***OPEN HOUSE, FRIDAY, OCT. 16TH, 12-2 AND 3-5.***5 bedrooms, and 5 full bathrooms, with elegant southern living in the heart of Mobile. Located in Mobile Country Club Woods, this beautiful colonial home offers all of the amenities any family could ever desire. In the heart of Mobile, close to shopping, restaurants, interstate access, schools, airports, and all with the charm of deep southern living. With an easy access half-moon driveway, with a long concrete pad for additional space, any party or gathering has adequate parking. When you walk in the front door, this home shines with a beautiful spiral stairway, comfortable den, formal living room, formal dining room, updated kitchen, and a full bathroom under the stairs. The HUGE master bedroom is on the first floor with a HUGE walk-in closet, shower, double vanity, jacuzzi tub, and HUGE bathroom space, they are all so inviting. This home has a potential "MOTHER-IN-LAW" suite downstairs with a HUGE master bedroom that is on first floor with a HUGE walk-in closet, shower, double vanity, jacuzzi tub, and a HUGE bathroom space, AND they are all so inviting. There is also a master suite upstairs with a full bathroom, and sitting area. With 2 bedrooms, and 3 full bathrooms downstairs, this home also offers a formal living room, formal dining room, and adds 3 bedrooms upstairs, with 2 large full bathrooms. The office or exercise room adds additional usable space for office or exercise. BONUS...The large bonus sunroom, is completely closed in with floor to ceiling glass doors, a fireplace, and a full bathroom. Finally, the Kidney-Shaped Gunite pool is inviting and beautiful. Newly updated sand filters, pump and switches make it ready for carefree enjoyment. The carport and wood storage shed also add additional parking, and storage space. Any family will love this charming Old Mobile Colonial look and location for all of the happenings in our Greater Mobile area. Hurry, this home is calling for someone...NOW! Call listing agent for front door lock combination.
Active under contract
Price cut: $17.6K (7/20)
$449,000
4059 Airport Blvd, Mobile, AL 36608
5beds
4,016sqft
Single Family Residence, Residential
Built in 1969
0.32 Acres Lot
$448,300 Zestimate®
$112/sqft
$-- HOA
What's special
Kidney-shaped gunite poolJacuzzi tubFormal dining roomBeautiful spiral stairwayComfortable denHuge walk-in closetDouble vanity
- 256 days
- 936
- 65
Zillow last checked:
Listing updated:
Listed by:
Johnny Jernigan 251-622-0251,
Roberts Brothers West
Source: GCMLS,MLS#: 7713416
Facts & features
Interior
Bedrooms & bathrooms
- Bedrooms: 5
- Bathrooms: 5
- Full bathrooms: 5
Heating
- Central, Electric, Forced Air, Hot Water
Cooling
- Attic Fan, Central Air, Electric
Appliances
- Included: Dishwasher, Disposal, Double Oven, Dryer, Electric Cooktop, Electric Oven, Electric Range, Electric Water Heater, Range Hood, Refrigerator, Self Cleaning Oven, Washer
- Laundry: In Kitchen
Features
- Bookcases, Double Vanity, Entrance Foyer, High Speed Internet, His and Hers Closets, Walk-In Closet(s)
- Flooring: Carpet, Ceramic Tile, Hardwood, Laminate
- Windows: Insulated Windows, Skylight(s)
- Basement: Driveway Access,Exterior Entry,Finished
- Has fireplace: Yes
- Fireplace features: Blower Fan, Gas Log, Glass Doors, Great Room
Interior area
- Total structure area: 4,016
- Total interior livable area: 4,016 sqft
Video & virtual tour
Property
Parking
- Total spaces: 3
- Parking features: Carport, Drive Under Main Level, Driveway, Level Driveway, Storage
- Carport spaces: 1
- Has uncovered spaces: Yes
Accessibility
- Accessibility features: Accessible Approach with Ramp
Features
- Levels: Two
- Patio & porch: Patio, Rear Porch, Side Porch
- Exterior features: Awning(s), Balcony
- Pool features: Gunite, In Ground
- Has spa: Yes
- Spa features: None, Bath
- Fencing: Back Yard,Wood
- Has view: Yes
- View description: Other
- Waterfront features: None
Lot
- Size: 0.32 Acres
- Features: Back Yard
Details
- Additional structures: None
- Parcel number: 2807262000044
- Special conditions: Agent Related to Seller
Construction
Type & style
- Home type: SingleFamily
- Architectural style: Colonial
- Property subtype: Single Family Residence, Residential
Materials
- Brick, Frame
- Foundation: Slab
- Roof: Shingle,Slate
Condition
- Year built: 1969
Utilities & green energy
- Electric: 110 Volts
- Sewer: Public Sewer
- Water: Public
- Utilities for property: Electricity Available, Natural Gas Available, Phone Available, Sewer Available, Water Available
Green energy
- Energy efficient items: None
Community & HOA
Community
- Features: Airport/Runway, Business Center, Country Club, Near Beltline, Near Schools, Near Shopping, Park, Pickleball, Playground, Restaurant, Sidewalks
- Subdivision: Country Club Woods
Location
- Region: Mobile
Financial & listing details
- Price per square foot: $112/sqft
- Tax assessed value: $349,600
- Annual tax amount: $1,786
- Date on market: 2/3/2026
- Electric utility on property: Yes
- Road surface type: Asphalt
Estimated market value
$448,300
$426,000 - $471,000
$3,664/mo
Price history
| Date | Event | Price |
|---|---|---|
| 8/27/2026 | Contingent | $449,000$112/sqft |
Source: Roberts Brothers #7713416 Report a problem | ||
| 8/27/2026 | Listed for sale | $449,000$112/sqft |
Source:  GCMLS #7713416 Report a problem GCMLS #7713416 Report a problem | ||
| 8/12/2026 | Pending sale | $449,000$112/sqft |
Source: GCMLS #7713416 Report a problem | ||
| 7/20/2026 | Price change | $449,000-3.8%$112/sqft |
Source: GCMLS #7713416 Report a problem | ||
| 6/29/2026 | Price change | $466,599-0.7%$116/sqft |
Source: GCMLS #7713416 Report a problem | ||
| 5/18/2026 | Price change | $469,900-2.1%$117/sqft |
Source: GCMLS #7713416 Report a problem | ||
| 4/6/2026 | Price change | $479,900-2%$119/sqft |
Source: GCMLS #7713416 Report a problem | ||
| 3/18/2026 | Price change | $489,900-2%$122/sqft |
Source: GCMLS #7713416 Report a problem | ||
| 2/24/2026 | Price change | $499,900-2%$124/sqft |
Source: GCMLS #7713416 Report a problem | ||
| 2/3/2026 | Listed for sale | $509,900$127/sqft |
Source: GCMLS #7713416 Report a problem | ||
Public tax history
| Year | Property taxes | Tax assessment |
|---|---|---|
| 2025 | $1,914 +7.1% | $34,300 +7% |
| 2024 | $1,786 +18.3% | $32,060 +17.8% |
| 2023 | $1,511 | $27,220 |
| 2022 | $1,511 +0.9% | $27,220 +0.9% |
| 2021 | $1,497 +1% | $26,980 +1% |
| 2020 | $1,482 +1.3% | $26,720 +1.3% |
| 2019 | $1,463 -0.7% | $26,380 -2.1% |
| 2018 | $1,473 -3.7% | $26,940 -2.2% |
| 2017 | $1,529 | $27,540 +3.3% |
| 2016 | $1,529 +6.9% | $26,660 +4.3% |
| 2013 | $1,430 -14.3% | $25,560 -14.8% |
| 2010 | $1,669 +79.4% | $30,000 +76.1% |
| 2003 | $930 | $17,040 |
| 2002 | $930 +10% | $17,040 +9.5% |
| 2001 | $846 +28.3% | $15,560 |
| 2000 | $659 | $15,560 |
Find assessor info on the county website
Monthly payment
Est. payment
Payment breakdown
Explore the cost of this home by adjusting the details. Changes won't be saved.Climate risks
Neighborhood: Jackson Heights
Nearby schools
Schools provided by the listing agent
- Elementary: Elizabeth Fonde
- Middle: Burns
- High: WP Davidson
Source: GCMLS. This data may not be complete. We recommend contacting the local school district to confirm school assignments for this home.
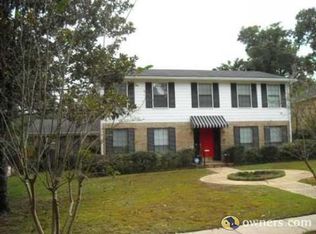
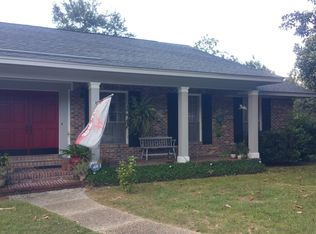
Similar homes
- $470,0004 bd3 ba3.7k sqft5911 Shenandoah Rd N, Mobile, AL 36608For Sale
 MLS ID #7800546, Michelle Autio, Roberts Brothers TREC. GCMLS
 - $486,9004 bd3 ba3.4k sqft4776 Falls Church Rd, Mobile, AL 36608For Sale
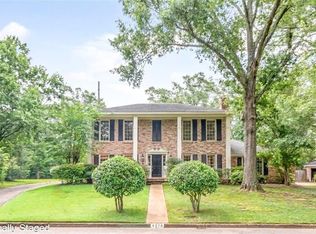 MLS ID #7714260, Chris King, Roberts Brothers TREC. GCMLS
 - $440,0004 bd3 ba3.1k sqft1908 Twin Oaks Ct, Mobile, AL 36609For Sale
 MLS ID #7829153, Melanie Susman, Roberts Brothers TREC. GCMLS
 - $422,9004 bd3 ba2.6k sqft511 Wacker Ln N, Mobile, AL 36608For Sale
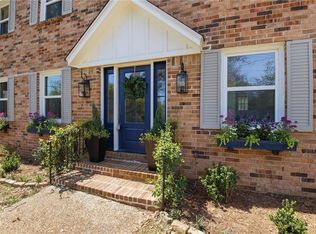 MLS ID #7663869, Annette Oden, Bellator Real Estate LLC Mobile. GCMLS
