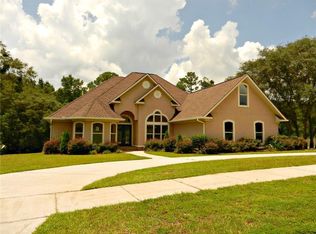
Welcome to your FOREVER HOME! This custom-built 4-bedroom, 3-bath residence offers exceptional features and stunning details. The manicured front yard and impressive foyer with 10' to 13' tray ceilings and chandeliers set the tone for elegance. Inside, enjoy an open floor plan with gorgeous hardwood flooring. The expansive 20'x30' great room, featuring a wood-burning fireplace with a custom mantel, flows seamlessly into the kitchen, living, and dining areas. The kitchen boasts granite countertops, a raised bar, island, stainless-steel appliances, and ample storage with a pantry. The master suite is a private retreat with 11' ceilings, a wood-burning fireplace, TV wall mount, and a sitting area. The master bath includes a separate tub/shower, dual closets, antique double vanities with granite, and a separate toilet stall. The three additional spacious bedrooms can serve as guest rooms or an office. Relax on the covered back porch overlooking a wooded yard, where you might spot a rabbit. The rear-facing 2-car garage includes parking pads and an indoor storage room. There are too many features to list—schedule your visit to make this your forever home today! All measurements are estimates and should be verified by buyers.
Active
$519,000
960 Creekstone Dr, Mobile, AL 36608
4beds
3,630sqft
Single Family Residence, Residential
Built in 2010
0.44 Acres Lot
$-- Zestimate®
$143/sqft
$29/mo HOA
What's special
Manicured front yardOpen floor planGorgeous hardwood flooring
- 566 days
- 195
- 11
Zillow last checked:
Listing updated:
Listed by:
Heidi Hall 251-442-5506,
IXL Real Estate LLC
Source: GCMLS,MLS#: 7547054
Facts & features
Interior
Bedrooms & bathrooms
- Bedrooms: 4
- Bathrooms: 3
- Full bathrooms: 3
Heating
- Central
Cooling
- Attic Fan, Ceiling Fan(s), Central Air
Appliances
- Included: Dishwasher, Disposal
- Laundry: Laundry Room
Features
- Double Vanity, Entrance Foyer, High Ceilings 10 ft Main
- Flooring: Hardwood
- Windows: Insulated Windows
- Basement: None
- Has fireplace: Yes
- Fireplace features: Great Room, Master Bedroom
Interior area
- Total structure area: 3,630
- Total interior livable area: 3,630 sqft
Property
Parking
- Total spaces: 2
- Parking features: Attached, Garage, Garage Door Opener, Garage Faces Rear, Parking Pad
- Attached garage spaces: 2
- Has uncovered spaces: Yes
Accessibility
- Accessibility features: None
Features
- Levels: One
- Patio & porch: Covered, Rear Porch
- Exterior features: Other
- Pool features: None
- Spa features: None
- Fencing: None
- Has view: Yes
- View description: Other
- Waterfront features: None
Lot
- Size: 0.44 Acres
- Features: Back Yard, Front Yard
Details
- Additional structures: None
- Parcel number: 2709290000009046
Construction
Type & style
- Home type: SingleFamily
- Architectural style: Ranch
- Property subtype: Single Family Residence, Residential
Materials
- Brick
- Foundation: Slab
- Roof: Shingle
Condition
- Year built: 2010
Utilities & green energy
- Electric: 110 Volts, 220 Volts
- Sewer: Septic Tank
- Water: Public
- Utilities for property: Cable Available, Electricity Available, Phone Available, Water Available, Other
Green energy
- Energy efficient items: Appliances, Insulation, Thermostat, Windows
Community & HOA
Community
- Features: None
- Subdivision: Stonebrooke
HOA
- Has HOA: Yes
- HOA fee: $350 annually
Location
- Region: Mobile
Financial & listing details
- Price per square foot: $143/sqft
- Tax assessed value: $363,400
- Annual tax amount: $1,404
- Date on market: 3/24/2025
- Electric utility on property: Yes
- Road surface type: Asphalt
Estimated market value
Not available
Estimated sales range
Not available
$2,509/mo
Price history
| Date | Event | Price |
|---|---|---|
| 11/19/2025 | Price change | $519,000-1.5%$143/sqft |
Source:  GCMLS #7547054 Report a problem GCMLS #7547054 Report a problem | ||
| 7/21/2025 | Listed for sale | $526,999$145/sqft |
Source: GCMLS #7547054 Report a problem | ||
| 6/25/2025 | Listing removed | $526,999$145/sqft |
Source: GCMLS #7547054 Report a problem | ||
| 3/25/2025 | Listed for sale | $526,999+3.3%$145/sqft |
Source: GCMLS #7547054 Report a problem | ||
| 12/17/2024 | Listing removed | $510,000$140/sqft |
Source: GCMLS #7456594 Report a problem | ||
| 11/7/2024 | Price change | $510,000-3.6%$140/sqft |
Source: GCMLS #7456594 Report a problem | ||
| 9/16/2024 | Listed for sale | $529,000+33.1%$146/sqft |
Source: GCMLS #7456594 Report a problem | ||
| 8/5/2021 | Listing removed | -- |
Source: GCMLS #650222 Report a problem | ||
| 6/29/2021 | Listed for sale | $397,500$110/sqft |
Source: GCMLS #650222 Report a problem | ||
| 6/7/2021 | Listing removed | -- |
Source: GCMLS #650222 Report a problem | ||
| 3/21/2021 | Listed for sale | $397,500-0.4%$110/sqft |
Source: GCMLS #650222 Report a problem | ||
| 3/20/2020 | Price change | $399,000-2.4%$110/sqft |
Source: Assist2Sell Buyers and Sellers Realty #637101 Report a problem | ||
| 3/2/2020 | Listed for sale | $409,000$113/sqft |
Source: Assist2sell Buyers And Sellers #637101 Report a problem | ||
Public tax history
| Year | Property taxes | Tax assessment |
|---|---|---|
| 2025 | $1,695 +7.2% | $36,340 +6.9% |
| 2024 | $1,581 +12.6% | $33,980 +12% |
| 2023 | $1,404 -0.9% | $30,340 -0.8% |
| 2022 | $1,417 +3% | $30,600 +2.9% |
| 2021 | $1,375 +0.7% | $29,740 +0.7% |
| 2020 | $1,366 -2.7% | $29,540 -2.6% |
| 2019 | $1,404 -4.8% | $30,320 -0.5% |
| 2018 | $1,474 +12.6% | $30,460 +13.2% |
| 2017 | $1,309 | $26,920 -10.2% |
| 2016 | $1,309 +11.3% | $29,980 +0.7% |
| 2013 | $1,176 | $29,760 |
Find assessor info on the county website
Monthly payment
Est. payment
Payment breakdown
Explore the cost of this home by adjusting the details. Changes won't be saved.Climate risks
Neighborhood: 36608
Nearby schools
Schools provided by the listing agent
- Elementary: Taylor White
- Middle: Bernice J Causey
- High: Baker
Source: GCMLS. This data may not be complete. We recommend contacting the local school district to confirm school assignments for this home.
Similar homes
- $499,9003 bd2 ba2k sqft15020 Private Road 368, Mobile, AL 36608For Sale
 MLS ID #7847371, Heather Mclemore, Better Homes & Gardens RE Platinum Properties. GCMLS
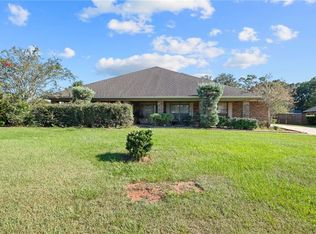
 - $430,0004 bd3 ba3k sqft10715 Hunters Ct E, Mobile, AL 36695For Sale
 MLS ID #7846886, Patti Thornburg, Wellhouse Real Estate West LLC. GCMLS
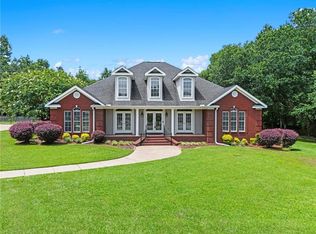
 - $550,0004 bd4 ba3.1k sqft3176 Cedar Ct, Mobile, AL 36619For Sale
 MLS ID #7783169, Stefani Horn, Bellator Real Estate, LLC. GCMLS
 - $470,0004 bd3 ba3.7k sqft5911 Shenandoah Rd N, Mobile, AL 36608For Sale
 MLS ID #7800546, Michelle Autio, Roberts Brothers TREC. GCMLS
