Where can you find over 4,000 square feet of living space in the heart of the Hillcrest area of West Mobile — complete with 2 DOUBLE GARAGES? One of the double garages is located on the main living level with convenient access to the kitchen. You’ll love the comfort, function, and amenities this home offers. The KITCHEN features a spacious KEEPING ROOM, breakfast bar, granite countertops, gas cooktop with pot filler, wine cooler, walk-in pantry, and a sunny breakfast area. The PRIMARY BEDROOM is also on the MAIN LEVEL and includes separate vanities, dual walk-in closets, a beautiful walk-in shower, a soaking tub, and a private water closet. The main level also includes a large LIVING ROOM with vaulted ceilings and a gorgeous fireplace, a formal DIING ROOM, an equipment closet, and a half bath. Upstairs, the third floor offers 3 bedrooms, two full baths, along with a convenient walk-in attic. The LOWER LEVEL features a complete in-law suite with THE SECOND DOUBLE GARAGE, private exterior entry, a large laundry room, bedroom, flex room or office, and unfinished storage space. Located close to parks, shopping, schools, and all the conveniences of Hillcrest, this well-kept home offers remarkable space, thoughtful design, and flexibility for any lifestyle. Don’t miss this gem—it’s truly a rare find! Pool Table. HVAC: unit 1=2009, unit 2=2009, unit 3=2020, unit 4=2009. **Listing Broker makes no representation to accuracy of square footage. Buyer to verify. Any/All updates per seller(s).**
Active
Price cut: $40K (9/19)
$549,900
6591 Lubarrett Way S, Mobile, AL 36695
5beds
4,348sqft
Single Family Residence, Residential
Built in 2010
0.4 Acres Lot
$548,300 Zestimate®
$126/sqft
$6/mo HOA
What's special
Gorgeous fireplaceUnfinished storage spaceSoaking tubSpacious keeping roomDual walk-in closetsSeparate vanitiesConvenient walk-in attic
- 343 days
- 1,067
- 66
Zillow last checked:
Listing updated:
Listed by:
Kevin Loper 251-422-2127,
Roberts Brothers West
Source: GCMLS,MLS#: 7663337
Facts & features
Interior
Bedrooms & bathrooms
- Bedrooms: 5
- Bathrooms: 5
- Full bathrooms: 4
- 1/2 bathrooms: 1
Heating
- Central, Electric
Cooling
- Ceiling Fan(s), Central Air
Appliances
- Included: Dishwasher, Gas Cooktop, Microwave
- Laundry: Laundry Room, Main Level
Features
- Double Vanity, Entrance Foyer 2 Story, High Ceilings 10 ft Main, Walk-In Closet(s), Wet Bar
- Flooring: Carpet, Ceramic Tile, Hardwood
- Windows: Insulated Windows
- Basement: Daylight,Exterior Entry,Finished,Full
- Has fireplace: Yes
- Fireplace features: Gas Log, Living Room
Interior area
- Total structure area: 4,348
- Total interior livable area: 4,348 sqft
Video & virtual tour
Property
Parking
- Total spaces: 4
- Parking features: Attached, Garage, Garage Faces Rear, Garage Faces Side, Underground
- Attached garage spaces: 4
Accessibility
- Accessibility features: None
Features
- Levels: Three Or More
- Patio & porch: Covered, Deck, Front Porch, Patio, Rear Porch
- Exterior features: Private Yard, Rear Stairs
- Pool features: None
- Spa features: None
- Fencing: Back Yard,Fenced
- Has view: Yes
- View description: City
- Waterfront features: None
Lot
- Size: 0.4 Acres
- Dimensions: 167 x 158 x 33 x 172
- Features: Back Yard, Front Yard, Landscaped
Details
- Additional structures: None
- Parcel number: 2809324000021081
Construction
Type & style
- Home type: SingleFamily
- Architectural style: Traditional
- Property subtype: Single Family Residence, Residential
Materials
- Brick, Stucco
- Foundation: Slab
- Roof: Composition,Shingle
Condition
- Year built: 2010
Utilities & green energy
- Electric: 220 Volts in Laundry
- Sewer: Other
- Water: Other
- Utilities for property: Cable Available, Electricity Available, Natural Gas Available, Phone Available
Green energy
- Energy efficient items: None
Community & HOA
Community
- Features: Near Schools, Near Shopping
- Subdivision: Maryknoll Place
HOA
- Has HOA: Yes
- HOA fee: $75 annually
Location
- Region: Mobile
Financial & listing details
- Price per square foot: $126/sqft
- Tax assessed value: $550,000
- Annual tax amount: $1,703
- Date on market: 10/23/2025
- Electric utility on property: Yes
- Road surface type: Paved
Estimated market value
$548,300
$521,000 - $576,000
$3,632/mo
Price history
| Date | Event | Price |
|---|---|---|
| 9/19/2026 | Price change | $549,900-6.8%$126/sqft |
Source:  GCMLS #7663337 Report a problem GCMLS #7663337 Report a problem | ||
| 4/15/2026 | Price change | $589,900-0.9%$136/sqft |
Source: GCMLS #7663337 Report a problem | ||
| 1/12/2026 | Listed for sale | $595,000$137/sqft |
Source: GCMLS #7663337 Report a problem | ||
| 1/5/2026 | Pending sale | $595,000$137/sqft |
Source: GCMLS #7663337 Report a problem | ||
| 10/24/2025 | Listed for sale | $595,000+37.7%$137/sqft |
Source: GCMLS #7663337 Report a problem | ||
| 1/4/2012 | Sold | $432,000-8.1%$99/sqft |
Source: Public Record Report a problem | ||
| 1/12/2011 | Price change | $469,900-2.1%$108/sqft |
Source: Visual Tour #219692 Report a problem | ||
| 11/12/2010 | Listed for sale | $479,900$110/sqft |
Source: Visual Tour #211952 Report a problem | ||
Public tax history
| Year | Property taxes | Tax assessment |
|---|---|---|
| 2025 | $1,825 +7.2% | $32,740 +7% |
| 2024 | $1,703 -43.5% | $30,600 -43% |
| 2023 | $3,016 +13.7% | $53,640 +13.5% |
| 2022 | $2,653 -1.1% | $47,260 +9.1% |
| 2021 | $2,683 +0.5% | $43,300 +0.5% |
| 2020 | $2,670 +0.7% | $43,100 +0.7% |
| 2019 | $2,652 -0.4% | $42,820 +0.3% |
| 2018 | $2,662 -0.3% | $42,700 -1% |
| 2017 | $2,671 | $43,120 -0.6% |
| 2016 | $2,671 -0.7% | $43,400 -40.2% |
| 2013 | $2,689 | $72,540 |
Find assessor info on the county website
Monthly payment
Est. payment
Payment breakdown
Explore the cost of this home by adjusting the details. Changes won't be saved.Climate risks
Neighborhood: Overton
Nearby schools
Schools provided by the listing agent
- Elementary: Olive J Dodge
- Middle: Burns
- High: WP Davidson
Source: GCMLS. This data may not be complete. We recommend contacting the local school district to confirm school assignments for this home.

Similar homes
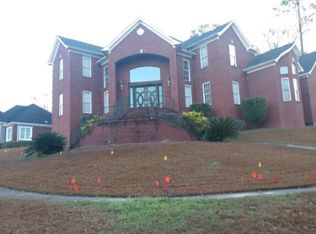
- $499,5155 bd5 ba4.8k sqft6665 Sugar Creek Dr S, Mobile, AL 36695For Sale
 MLS ID #7765828, Laurel Elliott, IXL Real Estate LLC. GCMLS
 - $574,9005 bd5 ba3.8k sqft6616 Crystal Ct N, Mobile, AL 36695New Construction
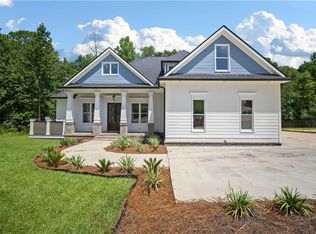 MLS ID #7816911, Pamela Williams, Exp Realty LLC. GCMLS
 - $374,9004 bd3 ba2.5k sqft6638 Lubarrett Way S, Mobile, AL 36695For Sale
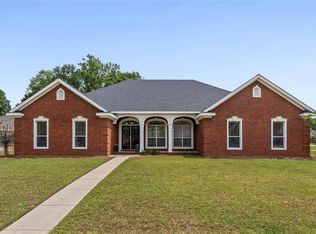 MLS ID #7757123, Whitney Tucker, Roberts Brothers West. GCMLS
 - $749,0005 bd5 ba4.8k sqft7596 Willow Cir, Mobile, AL 36695For Sale
 MLS ID #7816312, Leder Stokes, Courtney & Morris Springhill. GCMLS
