******** OPEN HOUSE OCTOBER 10, 2026 FROM 12 NOON TO 2PM ******** Welcome to 6616 Crystal Court N, this stunning home offering over 3,800 feet of thoughtfully designed living space! From the moment you step through the front door, you'll be greeted by an open-concept floor plan that's perfect for both everyday living and entertaining. The main level features a desirable split-bedroom layout with 3 bedrooms and 2.5 bathrooms. The spacious primary suite offers a luxurious ensuite bath complete with a double vanity, separate shower, relaxing garden tub, and a large walk-in closet. Luxury vinyl plank flooring flows throughout the main living areas, complemented by tile in select spaces. You'll also appreciate the 10-foot ceilings, elegant crown molding, and beautiful board-and-batten accents that enhance the living room and kitchen. The chef's kitchen boasts gorgeous granite countertops, ample workspace, and a convenient dry bar/coffee station nook, making it as functional as it is beautiful. Upstairs, you'll find an ideal mother-in-law suite or multi-generational living space featuring a kitchenette, 2 additional bedrooms, 2 full bathrooms, a private office, a laundry room, and flexible living space. Outdoor amenities include a spacious wraparound deck, soffit lighting, gas hook up for your grill, and a gas tankless water heater for added efficiency. Situated in a quiet cul-de-sac, this exceptional home offers the perfect combination of space, style, and comfort.
Active
Price cut: $49.8K (9/26)
$574,900
6616 Crystal Ct N, Mobile, AL 36695
5beds
3,831sqft
Single Family Residence, Residential
Built in 2023
0.33 Acres Lot
$574,200 Zestimate®
$150/sqft
$-- HOA
What's special
Beautiful board-and-batten accentsSpacious wraparound deckTile in select spacesLarge walk-in closetRelaxing garden tubDouble vanityLuxurious ensuite bath
- 66 days
- 1,112
- 111
Zillow last checked:
Listing updated:
Listed by:
Pamela Williams 251-455-0005,
Exp Realty LLC
Source: GCMLS,MLS#: 7816911
Facts & features
Interior
Bedrooms & bathrooms
- Bedrooms: 5
- Bathrooms: 5
- Full bathrooms: 4
- 1/2 bathrooms: 1
Heating
- Central
Cooling
- Central Air
Appliances
- Included: Dishwasher, Gas Cooktop, Range Hood, Refrigerator, Tankless Water Heater
- Laundry: Laundry Room, Main Level, Upper Level
Features
- Double Vanity, High Ceilings 10 ft Main, Walk-In Closet(s)
- Windows: Storm Shutters
- Basement: None
- Has fireplace: No
- Fireplace features: None
Interior area
- Total structure area: 3,831
- Total interior livable area: 3,831 sqft
Video & virtual tour
Property
Parking
- Total spaces: 2
- Parking features: Attached, Garage, Garage Door Opener, Garage Faces Side
- Attached garage spaces: 2
Accessibility
- Accessibility features: None
Features
- Levels: Two
- Patio & porch: Covered, Deck, Front Porch, Wrap Around
- Exterior features: Gas Grill, Rain Gutters, Rear Stairs
- Pool features: None
- Spa features: None
- Fencing: Back Yard
- Has view: Yes
- View description: Trees/Woods
- Waterfront features: None
Lot
- Size: 0.33 Acres
- Dimensions: 90 x 131 x 122 x 170
- Features: Back Yard, Cul-De-Sac, Front Yard, Landscaped
Details
- Additional structures: None
- Parcel number: 2809321000001060
Construction
Type & style
- Home type: SingleFamily
- Architectural style: Ranch,Victorian
- Property subtype: Single Family Residence, Residential
Materials
- HardiPlank Type
- Foundation: Slab
- Roof: Composition,Shingle
Condition
- true
- New construction: Yes
- Year built: 2023
Utilities & green energy
- Electric: 110 Volts
- Sewer: Public Sewer
- Water: Public
- Utilities for property: Cable Available, Electricity Available, Natural Gas Available, Phone Available, Sewer Available, Underground Utilities, Water Available
Green energy
- Energy efficient items: None
Community & HOA
Community
- Features: None
- Subdivision: Crystal Place
Location
- Region: Mobile
Financial & listing details
- Price per square foot: $150/sqft
- Tax assessed value: $281,100
- Annual tax amount: $3,570
- Date on market: 8/3/2026
- Electric utility on property: Yes
- Road surface type: Asphalt
Estimated market value
$574,200
$545,000 - $603,000
$3,685/mo
Price history
| Date | Event | Price |
|---|---|---|
| 9/26/2026 | Price change | $574,900-8%$150/sqft |
Source:  GCMLS #7816911 Report a problem GCMLS #7816911 Report a problem | ||
| 9/24/2026 | Price change | $624,700-7.4%$163/sqft |
Source: GCMLS #7816911 Report a problem | ||
| 9/16/2026 | Price change | $674,700-7.6%$176/sqft |
Source: GCMLS #7816911 Report a problem | ||
| 8/26/2026 | Price change | $730,000-2%$191/sqft |
Source: GCMLS #7816911 Report a problem | ||
| 8/16/2026 | Price change | $745,000-3.9%$194/sqft |
Source: GCMLS #7816911 Report a problem | ||
| 8/6/2026 | Listed for sale | $775,000+297.8%$202/sqft |
Source: GCMLS #7816911 Report a problem | ||
| 2/2/2024 | Sold | $194,800$51/sqft |
Source: Public Record Report a problem | ||
Public tax history
| Year | Property taxes | Tax assessment |
|---|---|---|
| 2025 | $3,570 +9.6% | $56,220 +9.6% |
| 2024 | $3,258 +31.7% | $51,300 +31.7% |
| 2023 | $2,474 +211.7% | $38,960 +211.7% |
| 2022 | $794 | $12,500 |
| 2021 | $794 | $12,500 |
| 2020 | $794 | $12,500 |
| 2019 | $794 | $12,500 |
| 2018 | $794 -8.1% | $12,500 -8.1% |
| 2017 | $864 | $13,600 |
| 2016 | $864 +300% | $13,600 +300% |
| 2013 | $216 | $3,400 |
Find assessor info on the county website
Monthly payment
Est. payment
Payment breakdown
Explore the cost of this home by adjusting the details. Changes won't be saved.Climate risks
Neighborhood: Overton
Nearby schools
Schools provided by the listing agent
- Elementary: Olive J Dodge
- Middle: Burns
- High: WP Davidson
Source: GCMLS. This data may not be complete. We recommend contacting the local school district to confirm school assignments for this home.

Similar homes
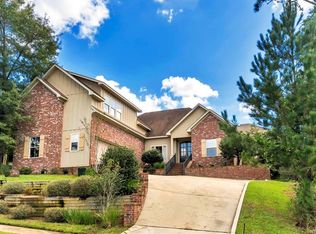
- $549,9005 bd5 ba4.3k sqft6591 Lubarrett Way S, Mobile, AL 36695For Sale
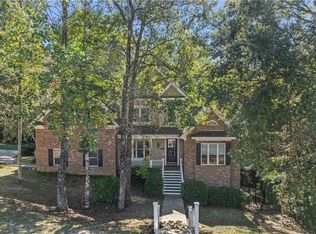 MLS ID #7663337, Kevin Loper, Roberts Brothers West. GCMLS
 - $499,5155 bd5 ba4.8k sqft6665 Sugar Creek Dr S, Mobile, AL 36695For Sale
 MLS ID #7765828, Laurel Elliott, IXL Real Estate LLC. GCMLS
 - $574,9004 bd3 ba3.1k sqft305 Trent Mill Ct, Mobile, AL 36608For Sale
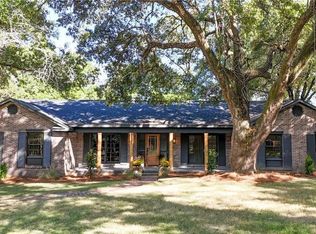 MLS ID #7780329, Matthew White, Wellhouse Real Estate LLC - Mobile. GCMLS
 - $574,5995 bd4 ba5.7k sqft3711 Leroy Stevens Rd, Mobile, AL 36619For Sale
 MLS ID #7804994, Lauren Jones, Wellhouse Real Estate West LLC. GCMLS
