Quality-built home constructed in 2013 by Joe Vinson, offering 4 bedrooms, 3.5 baths, and a well-designed floor plan with spacious rooms and quality finishes throughout. Step inside to a beautiful two-story foyer with an impressive staircase and hardwood floors. The large family room flows seamlessly into the gourmet kitchen featuring quality cabinetry, beautiful Marble countertops, stainless steel appliances, a large pantry, convenient desk area, and an eat-in bar. Just off the kitchen is a comfortable keeping room with a fireplace, creating a great space for everyday living and entertaining. The screened porch overlooks the private backyard and provides a wonderful spot to relax and enjoy the outdoors. The spacious primary suite features a huge walk-in closet and a well-appointed bath with Marble countertops, a whirlpool tub, and separate shower. Each additional bedroom offers a generously sized walk-in closet. Additional features include 9-foot ceilings, Plantation shutters throughout, crown molding, a tankless water heater, sprinkler system, and walk-in attic offering excellent storage. Located on a quiet cul-de-sac in a great neighborhood with sidewalks and a convenient location. This beautifully maintained home offers the space, quality, and floor plan buyers are looking for!
Pending
$469,900
6612 Crystal Ct N, Mobile, AL 36695
4beds
3,045sqft
Single Family Residence, Residential
Built in 2013
0.33 Acres Lot
$469,600 Zestimate®
$154/sqft
$-- HOA
What's special
Whirlpool tubEat-in barBeautiful marble countertopsHuge walk-in closetQuality finishes throughoutQuiet cul-de-sacBeautiful two-story foyer
- 23 days
- 1,425
- 156
Likely to sell faster than
Zillow last checked:
Listing updated:
Listed by:
Nichole Paulk 251-605-2357,
Blue Heron Realty
Source: GCMLS,MLS#: 7836335
Facts & features
Interior
Bedrooms & bathrooms
- Bedrooms: 4
- Bathrooms: 4
- Full bathrooms: 3
- 1/2 bathrooms: 1
Heating
- Central, Natural Gas
Cooling
- Central Air
Appliances
- Included: Dishwasher, Disposal, Dryer, Gas Range, Refrigerator, Tankless Water Heater, Washer
- Laundry: Laundry Room, Upper Level
Features
- Double Vanity, High Ceilings 9 ft Main, Walk-In Closet(s)
- Flooring: Carpet, Ceramic Tile, Hardwood
- Basement: None
- Has fireplace: Yes
- Fireplace features: Family Room, Gas Log
Interior area
- Total structure area: 3,045
- Total interior livable area: 3,045 sqft
Video & virtual tour
Property
Parking
- Total spaces: 2
- Parking features: Attached, Driveway, Garage, Garage Faces Side, Kitchen Level, On Street
- Attached garage spaces: 2
- Has uncovered spaces: Yes
Accessibility
- Accessibility features: None
Features
- Levels: Two
- Patio & porch: Deck, Front Porch, Patio, Rear Porch, Screened
- Exterior features: Private Yard, Rain Gutters, Rear Stairs
- Pool features: None
- Has spa: Yes
- Spa features: None, Bath
- Fencing: Fenced,Privacy
- Has view: Yes
- Waterfront features: None
Lot
- Size: 0.33 Acres
- Dimensions: 78 x 185 x 83 x 170
- Features: Cul-De-Sac, Front Yard, Landscaped
Details
- Additional structures: None
- Parcel number: 2809321000001059
Construction
Type & style
- Home type: SingleFamily
- Architectural style: Traditional
- Property subtype: Single Family Residence, Residential
Materials
- Brick, Wood Siding
- Foundation: Slab
- Roof: Shingle
Condition
- Year built: 2013
Utilities & green energy
- Electric: 110 Volts
- Sewer: Public Sewer
- Water: Public
- Utilities for property: Natural Gas Available, Sewer Available, Water Available
Green energy
- Energy efficient items: None
Community & HOA
Community
- Features: None
- Subdivision: Crystal Place
Location
- Region: Mobile
Financial & listing details
- Price per square foot: $154/sqft
- Tax assessed value: $446,700
- Annual tax amount: $2,700
- Date on market: 9/15/2026
- Road surface type: Asphalt
Estimated market value
$469,600
$446,000 - $493,000
$2,845/mo
Price history
| Date | Event | Price |
|---|---|---|
| 9/20/2026 | Pending sale | $469,900$154/sqft |
Source:  Baldwin Realtors #410637 Report a problem Baldwin Realtors #410637 Report a problem | ||
| 9/15/2026 | Listed for sale | $469,900+29.1%$154/sqft |
Source:  GCMLS #7836335 Report a problem GCMLS #7836335 Report a problem | ||
| 3/25/2020 | Sold | $364,000-2.2%$120/sqft |
Source: Baldwin Realtors #288548 Report a problem | ||
| 1/26/2020 | Price change | $372,000-0.3%$122/sqft |
Source: Coldwell Banker Charles Hayes Real Estate, Inc. #634599 Report a problem | ||
| 1/9/2020 | Price change | $373,000-0.4%$122/sqft |
Source: Coldwell Banker Charles Hayes Real Estate, Inc. #634599 Report a problem | ||
| 12/6/2019 | Price change | $374,500-0.1%$123/sqft |
Source: Coldwell Banker Charles Hayes Real Estate, Inc. #634599 Report a problem | ||
| 11/18/2019 | Price change | $375,000-1.3%$123/sqft |
Source: Coldwell Banker Charles Hayes Real Estate, Inc. #634599 Report a problem | ||
| 10/24/2019 | Price change | $379,9000%$125/sqft |
Source: Coldwell Banker Charles Hayes Real Estate, Inc. #634599 Report a problem | ||
| 10/10/2019 | Price change | $380,000-1%$125/sqft |
Source: Coldwell Banker Charles Hayes Real Estate, Inc. #634599 Report a problem | ||
| 9/18/2019 | Price change | $384,000-1.5%$126/sqft |
Source: Coldwell Banker Charles Hayes Real Estate, Inc. #634599 Report a problem | ||
| 9/4/2019 | Listed for sale | $389,900+8.6%$128/sqft |
Source: Coldwell Banker Charles Hayes #631697 Report a problem | ||
| 10/8/2015 | Sold | $359,000-2.8%$118/sqft |
Source: Public Record Report a problem | ||
| 8/7/2015 | Listed for sale | $369,429-5.3%$121/sqft |
Source: BERKSHIRE HATHAWAY HOMESERVICES COOPER & CO, INC. #523412 Report a problem | ||
| 5/22/2015 | Listing removed | $389,900$128/sqft |
Source: ROBERTS BROTHERS/WEST #506696 Report a problem | ||
| 3/24/2015 | Listed for sale | $389,900$128/sqft |
Source: ROBERTS BROTHERS/WEST #506696 Report a problem | ||
Public tax history
| Year | Property taxes | Tax assessment |
|---|---|---|
| 2025 | $2,700 +7.2% | $43,580 +7% |
| 2024 | $2,520 +4.6% | $40,740 +4.5% |
| 2023 | $2,410 +3.3% | $39,000 +3.2% |
| 2022 | $2,332 -0.9% | $37,780 -0.9% |
| 2021 | $2,354 -1% | $38,120 -0.9% |
| 2020 | $2,376 +3.9% | $38,480 +3.8% |
| 2019 | $2,286 -0.4% | $37,060 +3.5% |
| 2018 | $2,296 -2.7% | $35,820 -6.3% |
| 2017 | $2,361 | $38,240 -50.2% |
| 2016 | $2,361 +993.7% | $76,820 +2159.4% |
| 2013 | $216 | $3,400 |
Find assessor info on the county website
Monthly payment
Est. payment
Payment breakdown
Explore the cost of this home by adjusting the details. Changes won't be saved.Climate risks
Neighborhood: Overton
Nearby schools
Schools provided by the listing agent
- Middle: Burns
- High: WP Davidson
Source: GCMLS. This data may not be complete. We recommend contacting the local school district to confirm school assignments for this home.
Similar homes
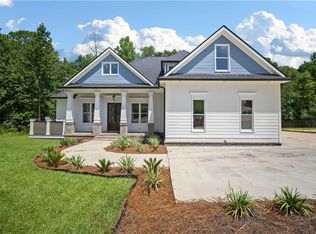
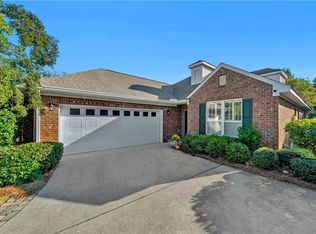
- $369,0004 bd3 ba2.7k sqft6513 Sugar Pointe Ct, Mobile, AL 36695For Sale
 MLS ID #7760695, Shundra Barnes, IXL Real Estate North Central. GCMLS
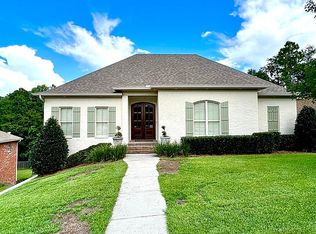
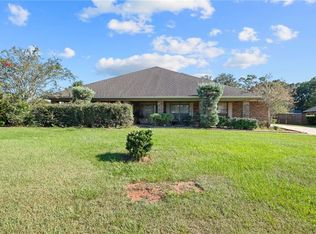
 - $399,9004 bd3 ba2.4k sqft6720 Somerby Ln, Mobile, AL 36695For Sale
 MLS ID #7848582, Tim Mclain, Curtin-Burdette. GCMLS
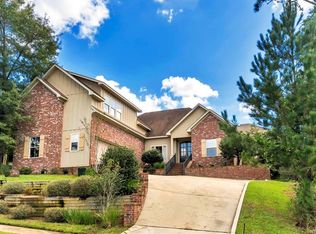
 - $430,0004 bd3 ba3k sqft10715 Hunters Ct E, Mobile, AL 36695For Sale
 MLS ID #7846886, Patti Thornburg, Wellhouse Real Estate West LLC. GCMLS
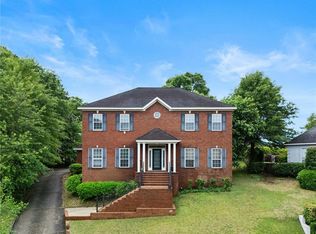
 - $380,0004 bd3 ba2.9k sqft6648 Sugar Creek Dr S, Mobile, AL 36695For Sale
 MLS ID #7819671, Tony Argueta, Bellator Real Estate LLC Mobile. GCMLS
