Skip main navigation
Off market
  • $544,500

    6604 Crystal Ct N, Mobile, AL 36695

    4beds
    3,450sqft
    SingleFamily
    Built in 2011
    0.39 Acres Lot
    $544,500 Zestimate®
    $158/sqft
    $2,854 Estimated rent

    Home value

    $544,500

    $517,000 - $572,000

    $2,854/mo

    Zestimate® history
    Loading
    Loading...

    Owner options

    List your home for rent

    $2,854/mo

    Rent Zestimate®

    Find your next renter with Zillow Rental Manager. Plus, with online applications, you can quickly screen prospective tenants – for free.

    Learn more

    $2,854/mo

    Rent Zestimate®

    Refinance and save

    $2,538/mo

    Est. payment

    Refinancing to a lower rate could help reduce your monthly payments and save thousands over the life of the loan.

    See today's rates

    $2,538/mo

    Est. payment

    Explore your selling options

    Work with a Zillow partner agent

    Leverage their expertise and Zillow's premium Showcase listings to get your home seen by more buyers.

    Get started

    List with your own agent

    Get your home in front of millions of buyers by listing it on Zillow.

    Learn how to do it

    Sell it yourself

    Take full control of how buyers see your home on Zillow by listing For Sale by Owner (FSBO).

    List your home

    What's special

    Fresh paintVinyl plankBonus roomFull office downstairsCustom built-insStunning kitchenNew ceiling fans

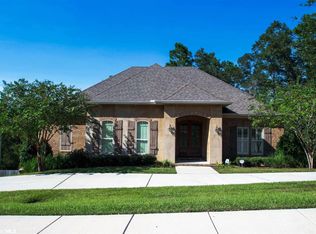
    Beautiful, fresh and breathtaking, the interior of this home has been detailed with the finest quality and designer's touches. This unique home offers the best of both worlds: livable and functional. The stunning white brick on the exterior is beautiful and intriguing. This home is 3,450 sq. ft. with 4 bedrooms and 3 baths. The unique layout of the home allows you to enjoy each other as a family but also makes it easy to have your privacy. The stunning kitchen opens up into the living room and allows for the perfect place to entertain, cook, and enjoy your guests. It has 2 porches- the upstairs porch is screened and the downstairs porch is open and breezy- perfect for watching the kids or dogs run about in the very spacious and open back yard. Other amenities include: screened porch, custom built-ins in several areas, large walk in closets with plenty of storage, full office downstairs, bonus room, split bedroom floor plan. Recent updates: - Downstairs carpet replaced with Vinyl plank and fresh carpet in 2 bedrooms - Updated mirrors and faucets in bathrooms - Fresh paint in a few rooms and refinished double front door - New ceiling fans + more! Tours by scheduled appt only Pre-Approved Preferred Will entertain Buyers Agent

    This property is off market, which means it's not currently listed for sale or rent on Zillow. This may be different from what's available on other websites or public sources.
    Facts & features

    Interior

    Bedrooms & bathrooms
    • Bedrooms: 4
    • Bathrooms: 3
    • Full bathrooms: 3
    Heating
    • None, Other
    Cooling
    • Central
    Appliances
    • Included: Dishwasher, Garbage disposal, Microwave, Range / Oven
    Features
    • 9+ Ceiling
    • Flooring: Tile, Carpet, Hardwood, Linoleum / Vinyl
    • Basement: Finished
    • Has fireplace: Yes
    Interior area
    • Total interior livable area: 3,450 sqft

    Property

    Parking
    • Total spaces: 2
    • Parking features: Garage - Attached
    Features
    • Exterior features: Wood, Brick
    • Has view: Yes
    • View description: Territorial
    Lot
    • Size: 0.39 Acres
    Details
    • Parcel number: R022809321000001057

    Construction

    Type & style
    • Home type: SingleFamily
    Materials
    • brick
    • Roof: Other
    Condition
    • Year built: 2011

    Utilities & green energy

    • Sewer: Public
    • Utilities for property: Electric

    Community & neighborhood

    Location
    • Region: Mobile

    Other

    Other facts
    • Bedroom Desc: MBR DOWN
    • Construction Materials: Brick, Wood
    • Energy Features: Ceiling Fan
    • Heating: Central
    • Lot Description: SUBDIVISION, CulDeSac
    • Property Type: Residential
    • Water: PUBLIC
    • Utilities: Electric
    • Floors: Brick, Hardwd
    • Interior Features: 9+ Ceiling
    • Dining Area Features: Formal, BrkfastRm, KitArea
    • Bathroom Features: Garden Tub
    • Amenities: Fence, Storage Room
    • Prop Sub Type: Single Family
    • Sewer: Public
    • Style: French, Contemp
    • HOA: Unknown
    • Listing Type: EXCLUSIVE RIGHT-TO-SELL

    Price history

    DateEventPrice
    9/2/2022Sold$460,000-3.1%$133/sqft
    Source: Public Record Report a problem
    8/7/2022Pending sale$474,500$138/sqft
    Source: Owner Report a problem
    7/28/2022Listed for sale$474,500+9.3%$138/sqft
    Source: Owner Report a problem
    6/24/2021Sold$434,000$126/sqft
    Source: Public Record Report a problem
    5/15/2021Listed for sale$434,000+2.1%$126/sqft
    Source: GCMLS #651323 Report a problem
    4/26/2021Listing removed--
    Source: Berkshire Hathaway HomeServices Report a problem
    4/22/2021Listed for sale$424,900+15%$123/sqft
    Source: GCMLS #651323 Report a problem
    8/7/2018Listing removed$369,429$107/sqft
    Source: BERKSHIRE HATHAWAY COOPER & CO #612266 Report a problem
    7/6/2018Price change$369,429-13.5%$107/sqft
    Source: BERKSHIRE HATHAWAY COOPER & CO #612266 Report a problem
    6/22/2018Price change$427,000+2.4%$124/sqft
    Source: BERKSHIRE HATHAWAY COOPER & CO #612266 Report a problem
    5/30/2018Price change$417,000+4.4%$121/sqft
    Source: BERKSHIRE HATHAWAY COOPER & CO #612266 Report a problem
    4/24/2018Price change$399,459-7.2%$116/sqft
    Source: BERKSHIRE HATHAWAY COOPER & CO #612266 Report a problem
    3/22/2018Listed for sale$430,489+1622%$125/sqft
    Source: Berkshire Hathaway Cooper & Co #612266 Report a problem
    8/25/2011Sold$25,000$7/sqft
    Source: Public Record Report a problem

    Public tax history

    YearProperty taxesTax assessment
    2025$3,104 +7.1%$49,940 +7%
    2024$2,897 +4.7%$46,680 +4.6%
    2023$2,766 +3.4%$44,620 +3.3%
    2022$2,675 -46%$43,180 -44.6%
    2021$4,953 -0.9%$78,000 -0.9%
    2020$4,999 -3.4%$78,720 -3.4%
    2019$5,177 -0.2%$81,520 +106.9%
    2018$5,187 +96.2%$39,400 -7.7%
    2017$2,643 $42,680 -11.1%
    2016$2,643 +6021.3%$48,020 +17.8%
    2013$43 $40,780

    Find assessor info on the county website

    Neighborhood: Overton

    Nearby schools

    GreatSchools rating
    Schools provided by the listing agent
    • Elementary: Dodge
    • Middle: Burns
    • High: Davidson

    Source: The MLS. This data may not be complete. We recommend contacting the local school district to confirm school assignments for this home.

    Get a cash offer in 3 minutes
    Find out how much your home could sell for in as little as 3 minutes with a no-obligation cash offer.
    Estimated market value
    $544,500
    Get a cash offer in 3 minutes
    Find out how much your home could sell for in as little as 3 minutes with a no-obligation cash offer.
    Estimated market value
    $544,500