Welcome to this beautiful Craftsman home located in the wonderful neighborhood of Dawes Lake Estates Subdivision where charm, comfort and privacy come together! Nestled in a quiet cul-de-sac, this 4 bedroom, 3.5 bath home offers spacious living with thoughtful features deisgned for both relaxing and entertaining.From the moment you arrive, you'll love the inviting covered front porch that adds timelss curb appeal and the great place to enjoy peaceful mornings or evenings. Inside, the spacious living room features a cozy gas fireplace and flows beautifully into the main living areas, creating a warm and welcoming atmosphere.The oversized multipupose room offers endless possibilities and can easily serve as a game room, media room, home office, workout space or additional living area to fit your needs. The enclosed sunroom, complete with heating and cooling, provides year round enjoyment and overlooks the private backyard setting.Step outside to the large screened-in porch featuring a swim spa, makeing it a great retreat for entertaining guests or unwinding after a long day. The fully fenced backyard backs up to no neighbors, offering added privacy and peaceful wooded views.Additional features include a spacious 3 car garage, generous living spaces and a functional layout ideal for everyday living. This beautiful home combines country charm with modern convenience while still being close to shopping, dining and schools.Don't miss your opportunity to own this private retreat in Dawes Lake Subdivision. Buyer to verify all information during due diligence.
Active under contract
$550,000
3176 Cedar Ct, Mobile, AL 36619
4beds
3,100sqft
Single Family Residence, Residential
Built in 2002
0.73 Acres Lot
$542,900 Zestimate®
$177/sqft
$37/mo HOA
What's special
Fully fenced backyardCozy gas fireplacePeaceful wooded viewsPrivate backyard settingSpacious livingGenerous living spacesInviting covered front porch
- 127 days
- 887
- 37
Zillow last checked:
Listing updated:
Listed by:
Stefani Horn 205-296-6976,
Bellator Real Estate, LLC
Source: GCMLS,MLS#: 7783169
Facts & features
Interior
Bedrooms & bathrooms
- Bedrooms: 4
- Bathrooms: 4
- Full bathrooms: 3
- 1/2 bathrooms: 1
Heating
- Central
Cooling
- Central Air, Ceiling Fan(s)
Appliances
- Included: Disposal, Dishwasher, Microwave
- Laundry: Laundry Room
Features
- Walk-In Closet(s)
- Flooring: Ceramic Tile, Hardwood
- Basement: None
- Has fireplace: Yes
- Fireplace features: Living Room
Interior area
- Total structure area: 3,100
- Total interior livable area: 3,100 sqft
Property
Parking
- Total spaces: 3
- Parking features: Attached, Garage, Garage Door Opener
- Attached garage spaces: 2
Accessibility
- Accessibility features: None
Features
- Levels: One and One Half
- Patio & porch: Enclosed, Screened
- Exterior features: Private Yard
- Pool features: None
- Spa features: None
- Fencing: Back Yard
- Has view: Yes
- View description: Other
- Waterfront features: None
Lot
- Size: 0.73 Acres
- Dimensions: 226 x 274 x 222 x 62
- Features: Back Yard, Cul-De-Sac, Front Yard
Details
- Additional structures: None
- Parcel number: 3401110000003003
Construction
Type & style
- Home type: SingleFamily
- Architectural style: Craftsman
- Property subtype: Single Family Residence, Residential
Materials
- Brick
- Foundation: Slab
- Roof: Composition
Condition
- Year built: 2002
Utilities & green energy
- Electric: 110 Volts, 220 Volts
- Sewer: Septic Tank
- Water: Public
- Utilities for property: Electricity Available
Green energy
- Energy efficient items: None
Community & HOA
Community
- Features: None
- Subdivision: Dawes Lake Estates
HOA
- Has HOA: Yes
- HOA fee: $443 annually
Location
- Region: Mobile
Financial & listing details
- Price per square foot: $177/sqft
- Tax assessed value: $399,900
- Annual tax amount: $1,639
- Date on market: 6/5/2026
- Electric utility on property: Yes
- Road surface type: Asphalt
Estimated market value
$542,900
$516,000 - $570,000
$2,579/mo
Price history
| Date | Event | Price |
|---|---|---|
| 9/4/2026 | Listed for sale | $550,000$177/sqft |
Source:  Baldwin Realtors #397553 Report a problem Baldwin Realtors #397553 Report a problem | ||
| 8/14/2026 | Pending sale | $550,000$177/sqft |
Source:  GCMLS #7783169 Report a problem GCMLS #7783169 Report a problem | ||
| 7/16/2026 | Listed for sale | $550,000$177/sqft |
Source: Baldwin Realtors #397553 Report a problem | ||
Public tax history
| Year | Property taxes | Tax assessment |
|---|---|---|
| 2025 | $1,639 +5.2% | $40,000 +5.1% |
| 2024 | $1,558 +0.9% | $38,060 +0.9% |
| 2023 | $1,543 +10.1% | $37,720 +9.8% |
| 2022 | $1,402 +8.2% | $34,360 +8% |
| 2021 | $1,295 -3% | $31,820 -2.9% |
| 2020 | $1,336 +1.4% | $32,780 +1.4% |
| 2019 | $1,317 | $32,340 +5.8% |
| 2018 | $1,317 +5.9% | $30,580 |
| 2017 | $1,243 | $30,580 -7.7% |
| 2016 | $1,243 -27.1% | $33,140 -8.6% |
| 2013 | $1,706 -2.6% | $36,240 -3.4% |
| 2010 | $1,752 +65.1% | $37,500 +61.2% |
| 2003 | $1,061 | $23,260 |
Find assessor info on the county website
Monthly payment
Est. payment
Payment breakdown
Explore the cost of this home by adjusting the details. Changes won't be saved.Climate risks
Neighborhood: D'Iberville
Nearby schools
Schools provided by the listing agent
- Elementary: Hutchens/Dawes
- Middle: Bernice J Causey
- High: Baker
Source: GCMLS. This data may not be complete. We recommend contacting the local school district to confirm school assignments for this home.
Similar homes
- $434,9404 bd3 ba2.6k sqft3360 Gatewood Dr W, Mobile, AL 36619For Sale
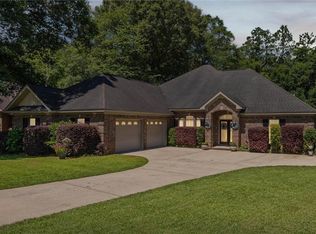 MLS ID #7769227, Natalya Baranyuk, Roberts Brothers West. GCMLS
 - $599,9004 bd3 ba3.3k sqft3658 Dawes Rd, Mobile, AL 36695For Sale
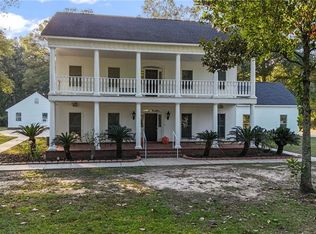 MLS ID #7671066, Elijah Ward, Wellhouse Real Estate Eastern. GCMLS
 - $575,5953 bd3 ba3.1k sqft12652 Cedar Wood Cir N, Mobile, AL 36695For Sale
 MLS ID #7820975, Kathy Ball, Ball Coastal Realty LLC. GCMLS
 - $549,9005 bd5 ba4.3k sqft6591 Lubarrett Way S, Mobile, AL 36695For Sale
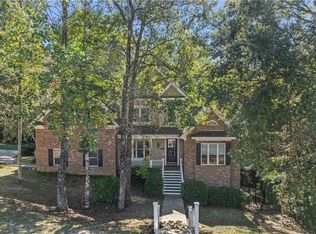 MLS ID #7663337, Kevin Loper, Roberts Brothers West. GCMLS
