Skip main navigation
Active
  • $460,000

    8807 Stillwood Ct, Mobile, AL 36619

    4beds
    2,871sqft
    : 
    $2,796/mo
    Get pre-qualified
    Single Family Residence, Residential
    Built in 2004
    0.49 Acres Lot
    $-- Zestimate®
    $160/sqft
    $60/mo HOA

    What's special

    Privacy-fenced backyardAmple counter spaceSpacious kitchenThoughtfully designed living spacesCustom cabinetryAbundant natural lightWelcoming side entry porch
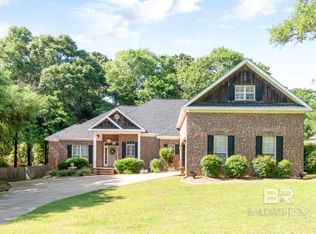
    MOTIVATED SELLER - Welcome to this stunning 4-bedroom, 3.5-bath custom home offering the perfect blend of comfort, style, and functionality in lovely Dawes Lake Estates. Situated on just under half an acre, on a cul-de-sac, this beautifully designed property features an ideal layout filled with abundant natural light and thoughtfully designed living spaces. The heart of the home is the spacious kitchen, complete with custom cabinetry, ample counter space, and an open flow that's perfect for entertaining or everyday living. Elegant hardwood, ceramic tile, and luxury vinyl flooring add warmth and durability throughout the home. Enjoy cozy evenings by the gas fireplace in the inviting living area, while the dedicated office provides the perfect space for working from home or studying. The oversized laundry room includes a convenient utility sink, making household tasks a breeze. The cooled two-car garage offers year-round comfort and additional versatility. Outside, you'll appreciate the privacy-fenced backyard, double driveways for extra parking, a welcoming side entry porch, and a covered back porch that's ready for entertaining with a gas grill hookup. Conveniently located just minutes from shopping, restaurants, and everyday amenities, this exceptional home combines quality craftsmanship, thoughtful features, and an unbeatable location. Don't miss your opportunity to make this beautiful property your next home! Buyer and Buyer's agent to verify all information deemed important, including but not limited to square footage, lot size, schools, zoning, and taxes.
    21 days
    |
    923
    |
    50
    |

    Likely to sell faster than

    Zillow last checked:

    Listing updated:

    Listed by:

    Brandy Johnson 251-721-5393,

    Keller Williams Mobile

    Source: GCMLS,MLS#: 7815001MLS Logo

      Facts & features

      Interior

      Bedrooms & bathrooms
      • Bedrooms: 4
      • Bathrooms: 4
      • Full bathrooms: 3
      • 1/2 bathrooms: 1
      Heating
      • Central
      Cooling
      • Central Air
      Appliances
      • Included: Dishwasher, Double Oven, Dryer, Gas Cooktop, Gas Water Heater, Microwave, Washer
      • Laundry: Laundry Room, Main Level, Mud Room
      Features
      • His and Hers Closets, Walk-In Closet(s)
      • Flooring: Ceramic Tile, Hardwood
      • Basement: None
      • Has fireplace: Yes
      • Fireplace features: Family Room, Gas Log
      Interior area
      • Total structure area: 2,871
      • Total interior livable area: 2,871 sqft
      Video & virtual tour

      Property

      Parking
      • Total spaces: 2
      • Parking features: Attached, Driveway, Garage, Garage Door Opener, Garage Faces Side, Level Driveway
      • Attached garage spaces: 2
      • Has uncovered spaces: Yes
      Accessibility
      • Accessibility features: None
      Features
      • Levels: One
      • Patio & porch: Covered, Rear Porch, Side Porch
      • Exterior features: Gas Grill, Storage
      • Pool features: None
      • Spa features: None
      • Fencing: Back Yard,Privacy,Wood,Wrought Iron
      • Has view: Yes
      • Waterfront features: None
      Lot
      • Size: 0.49 Acres
      • Dimensions: 187 x 157 x 202 x 34 x 56
      • Features: Back Yard, Cul-De-Sac, Front Yard
      Details
      • Additional structures: Shed(s)
      • Parcel number: 3401110000003079

      Construction

      Type & style
      • Home type: SingleFamily
      • Architectural style: Traditional
      • Property subtype: Single Family Residence, Residential
      Materials
      • Foundation: Slab
      • Roof: Shingle
      Condition
      • Year built: 2004

      Utilities & green energy

      • Electric: 110 Volts
      • Sewer: Septic Tank
      • Water: Public
      • Utilities for property: Cable Available, Electricity Available, Natural Gas Available, Phone Available, Water Available
      Green energy
      • Energy efficient items: None

      Community & HOA

      Community
      • Features: None
      • Subdivision: Dawes Lake Estates
      HOA
      • Has HOA: Yes
      • HOA fee: $718 annually
      Location
      • Region: Mobile

      Financial & listing details

      • Price per square foot: $160/sqft
      • Tax assessed value: $420,500
      • Date on market: 8/3/2026
      • Electric utility on property: Yes
      • Road surface type: Asphalt

        Estimated market value

        Not available

        Estimated sales range

        Not available

        Not available

        Price history

        DateEventPrice
        8/3/2026Listed for sale$460,000-3.4%$160/sqft
        Source: GCMLS #7815001 Report a problem
        7/1/2026Listing removed$476,000$166/sqft
        Source: GCMLS #7711091 Report a problem
        4/1/2026Price change$476,000-1.7%$166/sqft
        Source: GCMLS #7711091 Report a problem
        3/11/2026Price change$484,000-3.1%$169/sqft
        Source: GCMLS #7711091 Report a problem
        1/30/2026Listed for sale$499,500-3%$174/sqft
        Source: GCMLS #7711091 Report a problem
        1/16/2026Listing removed$515,000$179/sqft
        Source: BHHS broker feed #7630766 Report a problem
        12/12/2025Price change$515,000-1.9%$179/sqft
        Source: GCMLS #7630766 Report a problem
        10/30/2025Price change$525,000+7.2%$183/sqft
        Source: BHHS broker feed #7630766 Report a problem
        10/9/2025Price change$489,569+6.5%$171/sqft
        Source: GCMLS #7630766 Report a problem
        10/8/2025Price change$459,629-6.1%$160/sqft
        Source: GCMLS #7630766 Report a problem
        8/11/2025Listed for sale$489,569+36.8%$171/sqft
        Source: GCMLS #7630766 Report a problem
        1/21/2021Sold$358,000-1.9%$125/sqft
        Source: Public Record Report a problem
        11/18/2020Price change$364,900+0.6%$127/sqft
        Source: Berkshire Hathaway Cooper & Co #646531 Report a problem
        10/6/2020Price change$362,888-0.8%$126/sqft
        Source: Roberts Brothers, Inc #642790 Report a problem
        9/22/2020Price change$365,900-0.3%$127/sqft
        Source: Roberts Brothers, Inc #642790 Report a problem
        9/5/2020Pending sale$366,900$128/sqft
        Source: Roberts Brothers, Inc #301516 Report a problem
        8/21/2020Price change$366,900-4.9%$128/sqft
        Source: Roberts Brothers, Inc #642790 Report a problem
        7/20/2020Listed for sale$385,888+382.4%$134/sqft
        Source: Roberts Brothers West #642790 Report a problem
        4/9/2019Sold$80,000-75.8%$28/sqft
        Source: Public Record Report a problem
        9/23/2015Sold$330,000-2.9%$115/sqft
        Source: Baldwin Realtors #229136 Report a problem
        8/3/2015Listed for sale$339,900$118/sqft
        Source: Roberts Brothers West #229136 Report a problem

        Public tax history

        YearProperty taxesTax assessment
        2025-- $42,060 +5%
        2024-- $40,060 +0.9%
        2023-- $39,700 +10%
        2022-- $36,080 -41.7%
        2021$3,003 +103%$61,920 +94.2%
        2020$1,479 -0.4%$31,880 -0.4%
        2019$1,485 $32,000 +5.8%
        2018$1,485 +5.1%$30,260 -0.9%
        2017$1,413 $30,520 -6.9%
        2016$1,413 -16.1%$32,780 -8.4%
        2013$1,684 -2.7%$35,780 -3.5%
        2010$1,731 $37,080
        Find assessor info on the county website

        Monthly payment

        Est. payment

        Payment breakdown

        Explore the cost of this home by adjusting the details. Changes won't be saved.
        All calculations are estimates and provided by Zillow, Inc. for informational purposes only. Actual amounts may vary.
        HOA fees may include property taxes on listings classified as Co-Ops. Contact the listing agent and/or owner for fee details.
        See how much you could borrow to make a competitive offer.

        Climate risks

        Neighborhood: D'Iberville

        Getting around

        5 / 100
        Car-Dependent
        21 / 100
        Somewhat Bikeable

        Nearby schools

        GreatSchools rating

        A local agent can set up tours, give advice and negotiate with sellers.

        Browse local experts

        Similar homes