Skip main navigation
Off market
  • $397,900

    8828 Stillwood Ct, Mobile, AL 36619

    3beds
    2baths
    2,442sqft
    SingleFamily
    Built in 2001
    0.56 Acres Lot
    $397,900 Zestimate®
    $163/sqft
    $2,218 Estimated rent

    Home value

    $397,900

    $374,000 - $422,000

    $2,218/mo

    Zestimate® history
    Loading
    Loading...

    Owner options

    List your home for rent

    $2,218/mo

    Rent Zestimate®

    Find your next renter with Zillow Rental Manager. Plus, with online applications, you can quickly screen prospective tenants – for free.

    Learn more

    $2,218/mo

    Rent Zestimate®

    Refinance and save

    $2,323/mo

    Est. payment

    Refinancing to a lower rate could help reduce your monthly payments and save thousands over the life of the loan.

    See today's rates

    $2,323/mo

    Est. payment

    Explore your selling options

    Work with a Zillow partner agent

    Leverage their expertise and Zillow's premium Showcase listings to get your home seen by more buyers.

    Get started

    List with your own agent

    Get your home in front of millions of buyers by listing it on Zillow.

    Learn how to do it

    Sell it yourself

    Take full control of how buyers see your home on Zillow by listing For Sale by Owner (FSBO).

    List your home

    What's special

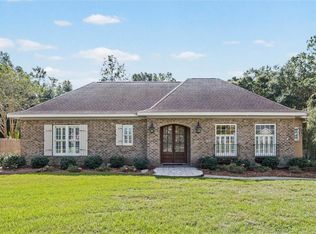
    A canopy of large Oak trees line the winding entrance to Dawes Lake Estates and welcomes one and all to one of Mobile's most elegant and sought after neighborhoods. Turn onto Stillwood Court and this impressive brick home signals a warm greeting beginning at the curb and continues to the beautiful front door. Greet guests in the open, spacious marble tiled foyer and invite them into the open floor plan home with the dining room on the right where festive meals will be lingered over and enjoyed. The great room is straight ahead where there is a gas log fireplace for those rare cool southern evenings, heavy crown molding, recessed lighting and 14' ceilings. Separated by a breakfast bar is the kitchen that is a gourmet chef's delight with granite counter tops, granite backsplash, a gas stove with an electric oven, under and over mount cabinet lighting, tons of gorgeous custom cabinets, dishwasher (2017), and a wine cooler. Adjacent to the kitchen is an oversized breakfast area where casual meals will be enjoyed while discussing the day's events. Across the great room is a powder room for guests and the spacious master retreat with a luxurious ensuite bath. There you will find a large separate shower, two walk-in closets, his and her culture marble topped vanities (known to save marriages), a ceiling fan and a cable outlet for watching a favorite TV show while leisurely soaking in the jetted tub. On this side of the home but separate from the master bedroom is an office. On the opposite side of the home is the laundry room, two generous guest bedrooms and a guest bath. Outside is a wonderful screened porch where morning coffee or an evening glass of tea can be enjoyed. There is a 12' x 20' AZEK deck that carries a 50 year warranty and is the perfect spot for the grill and an evening cookout with family and friends. The beautifully landscaped backyard is fenced on three sides and surrounded by mature trees providing an aura of tranquility. There is a side entry oversized two car garage with a third garage/workshop with a wet sink. This home has a full house generator, sprinkler system, partially decked attic with two accesses, central vacuum system, low E and security film on windows, a security system, hurricane storm boards, and so many more amenities that a personal tour is the only way to fully appreciate everything this home has to offer. ***Seller is a licensed real estate agent in the State of Alabama. Listing Agent makes no representation to accuracy of square footage. Buyer to verify. Any and all updates are per Seller(s).***

    This property is off market, which means it's not currently listed for sale or rent on Zillow. This may be different from what's available on other websites or public sources.
    Facts & features

    Interior

    Bedrooms & bathrooms
    • Bedrooms: 3
    • Bathrooms: 2.5
    Heating
    • Other, Gas
    Cooling
    • Central
    Features
    • 9+ Ceiling, WalkinCloset, RaisedCeiling
    • Flooring: Tile, Carpet
    • Has fireplace: Yes
    Interior area
    • Total interior livable area: 2,442 sqft

    Property

    Parking
    • Parking features: Garage - Attached
    Features
    • Exterior features: Wood, Brick
    Lot
    • Size: 0.56 Acres
    Details
    • Parcel number: R023401110000003081

    Construction

    Type & style
    • Home type: SingleFamily
    Materials
    • brick
    • Roof: Asphalt
    Condition
    • Year built: 2001

    Utilities & green energy

    • Sewer: UNKNOWN
    • Utilities for property: Electric, NatGas

    Community & neighborhood

    Location
    • Region: Mobile

    HOA & financial

    HOA
    • Has HOA: Yes
    • HOA fee: $40 monthly

    Other

    Other facts
    • Amenities: Patio, Fence, Deck, WORKSHOP
    • Bedroom Desc: MBR DOWN, SPLIT
    • Construction Materials: Brick
    • Energy Features: Ceiling Fan, Ridge Vent, Double Panes, Xinsulation
    • Heating: Central, Gas
    • Lot Description: SUBDIVISION, CulDeSac
    • Property Type: Residential
    • Bathroom Features: Separate Shower, WhirlPool, Garden Tub
    • Cooling: Central
    • Dining Area Features: Separate, Informal, Formal, BrkfastRm, BrkFastBar
    • Fireplace: Gas Log
    • Utilities: Electric, NatGas
    • Floors: Tile, Marble, WW Carpet, Hardwd
    • Interior Features: 9+ Ceiling, WalkinCloset, RaisedCeiling
    • Porch Type: Back, Open, Front, Screen
    • Style: Traditional
    • Prop Sub Type: Single Family
    • View: Skyline
    • HOA: Yes
    • Sewer: UNKNOWN
    • Water: Unknown
    • Listing Type: EXCLUSIVE RIGHT-TO-SELL
    • Legal Description: LOT 4 DAWES LAKE ESTS FIRST ADD MBK 84 P 47 #SEC 1
    • Parcel Number: 34-01-11-0-000-003.081

    Price history

    DateEventPrice
    9/4/2019Sold$288,000-4%$118/sqft
    Source: Baldwin Realtors #285307 Report a problem
    6/15/2019Listed for sale$299,900$123/sqft
    Source: Roberts Brothers West #628857 Report a problem

    Public tax history

    YearProperty taxesTax assessment
    2025$3,470 +7%$71,540 +7%
    2024$3,243 -0.1%$66,860 -0.1%
    2023$3,247 +129.6%$66,940 +119.2%
    2022$1,414 +9.3%$30,540 +8.8%
    2021$1,294 -3%$28,060 -2.8%
    2020$1,334 +2.5%$28,880 +2.4%
    2019$1,301 $28,200 +5.6%
    2018$1,301 +5.9%$26,700
    2017$1,228 $26,700 -7.7%
    2016$1,228 -14.5%$28,940 -4.9%
    2013$1,437 -2.8%$30,440 -4.5%
    2010$1,478 +53%$31,860 +49.6%
    2003$966 $21,300
    2002$966 $21,300

    Find assessor info on the county website

    Neighborhood: D'Iberville

    Nearby schools

    GreatSchools rating
    Schools provided by the listing agent
    • Elementary: HUTCHENS
    • Middle: CAUSEY
    • High: Baker

    Source: The MLS. This data may not be complete. We recommend contacting the local school district to confirm school assignments for this home.

    Get a cash offer in 3 minutes
    Find out how much your home could sell for in as little as 3 minutes with a no-obligation cash offer.
    Estimated market value
    $397,900
    Get a cash offer in 3 minutes
    Find out how much your home could sell for in as little as 3 minutes with a no-obligation cash offer.
    Estimated market value
    $397,900