OPEN HOUSE SUNDAY, NOVEMBER 8TH, FROM 2-4P. Picture Every Holiday in This Beautiful Dream Home! Welcome to 9808 Potomac Ridge Drive, nestled in the highly sought-after Arlington Oaks neighborhood! Imagine celebrating holidays, hosting unforgettable gatherings, and making lasting memories in this beautiful 2,950-square-foot home that offers the perfect blend of comfort, charm, and space to entertain! From the moment you step into the welcoming foyer, you'll feel the warmth and character this well-loved home has to offer. The spacious formal dining room sets the stage for holiday dinners and special celebrations, while the beautiful kitchen and adjoining breakfast area create the perfect gathering spot for morning coffee, family conversations, and cooking together. Picture cozy evenings gathered around the living room fireplace, enjoying your favorite movie with surround sound. When it's time to take the party outside, step through the French doors onto the expansive backyard deck, where the surround sound continues! Whether you're hosting a backyard barbecue, celebrating a special occasion, or simply enjoying a peaceful evening, this incredible outdoor space overlooking the beautifully landscaped backyard is sure to become a favorite gathering place. The main level features three bedrooms, including a spacious primary suite with its own private access to the deck. The primary bathroom offers a relaxing soaking tub, separate shower, dual vanities, and TWO walk-in closets! Two additional bedrooms and a convenient hall bathroom provide comfortable accommodations, while a half bath near the kitchen is perfect for guests. Need extra space? You'll LOVE the huge upstairs bonus room with BRAND-NEW carpet! Imagine a game room, media room, home office, craft room, or the ultimate hangout space. The possibilities are endless! A two-car garage with built-in storage provides plenty of room to keep everything organized. This isn't just a house—it's a place to celebrate life's special moments, create new traditions, and make memories for years to come. This home has been loved, and it shows. Now it's ready for its next chapter. Could that chapter include YOU? Professional photos coming Saturday! Don't wait to see this beautiful Arlington Oaks home. Call your favorite Realtor and schedule your private showing today! Buyer and buyer's agent to verify all information deemed important.
Active
$419,000
9808 Potomac Ridge Dr, Mobile, AL 36695
4beds
2,950sqft
Single Family Residence, Residential
Built in 1997
0.51 Acres Lot
$380,400 Zestimate®
$142/sqft
$15/mo HOA
What's special
Two additional bedroomsConvenient hall bathroomSpacious formal dining roomExpansive backyard deckAdjoining breakfast areaWelcoming foyerBeautiful kitchen
- 1 day
- 151
- 34
Zillow last checked:
Listing updated:
Listed by:
Paula Kelley 251-401-4031,
Exp Realty LLC
Source: GCMLS,MLS#: 7864880
Facts & features
Interior
Bedrooms & bathrooms
- Bedrooms: 4
- Bathrooms: 3
- Full bathrooms: 2
- 1/2 bathrooms: 1
Heating
- Central
Cooling
- Ceiling Fan(s), Central Air
Appliances
- Included: Dishwasher, Electric Cooktop, Electric Oven, Electric Water Heater, Microwave, Refrigerator
- Laundry: Laundry Room
Features
- Entrance Foyer, His and Hers Closets, Walk-In Closet(s)
- Flooring: Carpet, Ceramic Tile, Hardwood
- Basement: None
- Has fireplace: Yes
- Fireplace features: Family Room, Gas Log
Interior area
- Total structure area: 2,950
- Total interior livable area: 2,950 sqft
Property
Parking
- Total spaces: 2
- Parking features: Attached, Garage, Garage Faces Side
- Attached garage spaces: 2
Accessibility
- Accessibility features: None
Features
- Levels: One and One Half
- Patio & porch: Covered, Deck, Front Porch
- Exterior features: None
- Pool features: None
- Spa features: None
- Fencing: Wood
- Has view: Yes
- Waterfront features: None
Lot
- Size: 0.51 Acres
- Dimensions: 130 x 179 x 129 x 168
- Features: Back Yard, Landscaped
Details
- Additional structures: None
- Parcel number: 3405150000008113
Construction
Type & style
- Home type: SingleFamily
- Architectural style: Traditional
- Property subtype: Single Family Residence, Residential
Materials
- Brick, Stucco
- Foundation: Slab
- Roof: Shingle
Condition
- Year built: 1997
Utilities & green energy
- Electric: None
- Sewer: Septic Tank
- Water: Public
- Utilities for property: Cable Available, Electricity Available, Natural Gas Available, Phone Available
Green energy
- Energy efficient items: None
Community & HOA
Community
- Features: None
- Subdivision: Arlington Oaks
HOA
- Has HOA: Yes
- HOA fee: $180 annually
Location
- Region: Mobile
Financial & listing details
- Price per square foot: $142/sqft
- Tax assessed value: $299,700
- Annual tax amount: $1,475
- Date on market: 11/6/2026
- Electric utility on property: Yes
- Road surface type: Asphalt
Estimated market value
$380,400
$342,000 - $411,000
$2,278/mo
Price history
| Date | Event | Price |
|---|---|---|
| 11/7/2026 | Listed for sale | $419,000+56.3%$142/sqft |
Source:  GCMLS #7864880 Report a problem | ||
| 10/19/2012 | Sold | $268,000$91/sqft |
Source: Public Record Report a problem | ||
Public tax history
| Year | Property taxes | Tax assessment |
|---|---|---|
| 2025 | $1,387 +4.8% | $29,980 +4.5% |
| 2024 | $1,324 -3% | $28,680 -2.8% |
| 2023 | $1,365 +13.9% | $29,520 +13.2% |
| 2022 | $1,198 -1% | $26,080 -1% |
| 2021 | $1,210 -2% | $26,340 -1.9% |
| 2020 | $1,236 -0.2% | $26,860 -0.2% |
| 2019 | $1,239 | $26,920 +3.9% |
| 2018 | $1,239 +6% | $25,920 +1.7% |
| 2017 | $1,169 | $25,480 -1.9% |
| 2016 | $1,169 -8.2% | $25,980 -5.2% |
| 2013 | $1,274 -5.3% | $27,400 -5.9% |
| 2010 | $1,345 +54.3% | $29,120 +50.4% |
| 2003 | $872 | $19,360 |
| 2002 | $872 +9.1% | $19,360 +8.4% |
| 2001 | $799 +9.8% | $17,860 |
| 2000 | $728 | $17,860 |
Find assessor info on the county website
Monthly payment
Est. payment
Payment breakdown
Explore the cost of this home by adjusting the details. Changes won't be saved.Climate risks
Neighborhood: Dawes
Nearby schools
Schools provided by the listing agent
- Elementary: Hutchens/Dawes
- Middle: Bernice J Causey
- High: Baker
Source: GCMLS. This data may not be complete. We recommend contacting the local school district to confirm school assignments for this home.


Similar homes
- $415,0004 bd3 ba2.4k sqft9837 Roanoke Ct, Mobile, AL 36695For Sale
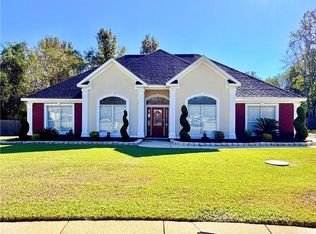 MLS ID #7860500, Holly Hayek, Phoenix Properties Real Estate Group LLC. GCMLS
- $429,9004 bd3 ba2.9k sqft10687 McLeod Rd, Mobile, AL 36695New Construction
 GCMLS
- $382,4004 bd4 ba2.4k sqft10782 Lainey Ct N, Mobile, AL 36695New Construction
 GCMLS
- $435,9005 bd3 ba3k sqft4356 Baird Coxwell Rd, Mobile, AL 36695New Construction
 GCMLS
