Welcome to Saddlebrook! This wonderful home offers the space, flexibility, and features you've been looking for. With three bedrooms and a spacious office that could potentially be converted into a fourth bedroom by adding a closet, this home offers plenty of options for today's lifestyle, including working from home. The open and inviting living spaces include a separate dining room, a generous great room, a cozy breakfast area, and a large kitchen with a gigantic pantry. A separate laundry room adds even more convenience and functionality to this thoughtfully designed home. Need a workshop, hobby space, or room for extended family. You'll love the impressive two-level workshop, offering endless possibilities for projects, storage, or additional living space for family and friends. An additional storage building provides even more flexibility and could also serve as a home office or climate-controlled storage area. Outdoor living is just as appealing, with a lovely covered patio conveniently located off the great room and an enormous deck overlooking the serene backyard perfect for relaxing, entertaining, or enjoying your morning coffee. A recently built 8-foot privacy fence adds an extra measure of seclusion to this peaceful outdoor retreat. With its generous living spaces, versatile bonus areas, and inviting outdoor features, this Saddlebrook home offers a wonderful combination of comfort, functionality, and opportunity. Come discover all the possibilities this special property has to offer!
Active
$389,000
2867 Saddlebrook Dr W, Mobile, AL 36695
3beds
3,235sqft
Single Family Residence, Residential
Built in 2005
0.29 Acres Lot
$382,100 Zestimate®
$120/sqft
$24/mo HOA
What's special
Separate dining roomCozy breakfast areaLarge kitchenGenerous great roomImpressive two-level workshopPeaceful outdoor retreatSpacious office
- 9 days
- 194
- 9
Likely to sell faster than
Zillow last checked:
Listing updated:
Listed by:
Libba Latham 251-689-9684,
L L B & B, Inc.
Source: GCMLS,MLS#: 7837441
Facts & features
Interior
Bedrooms & bathrooms
- Bedrooms: 3
- Bathrooms: 3
- Full bathrooms: 3
Heating
- Central, Electric, Heat Pump
Cooling
- Ceiling Fan(s), Central Air, Heat Pump
Appliances
- Included: Dishwasher, Disposal, Dryer, Electric Range, Gas Water Heater, Range Hood, Refrigerator, Washer
- Laundry: Laundry Room
Features
- Double Vanity, Entrance Foyer, High Ceilings 9 ft Lower, Walk-In Closet(s)
- Flooring: Ceramic Tile, Hardwood, Vinyl
- Windows: Storm Window(s)
- Basement: None
- Has fireplace: Yes
- Fireplace features: Gas Log
Interior area
- Total structure area: 3,235
- Total interior livable area: 3,235 sqft
Video & virtual tour
Property
Parking
- Total spaces: 2
- Parking features: Garage, Garage Faces Front
- Garage spaces: 2
Accessibility
- Accessibility features: None
Features
- Levels: One
- Patio & porch: Covered, Deck, Patio
- Exterior features: Private Yard, Rain Gutters, Storage
- Pool features: None
- Spa features: None
- Fencing: Back Yard,Wood
- Has view: Yes
- Waterfront features: None
Lot
- Size: 0.29 Acres
- Dimensions: 90 x 145 x 90 x 145
- Features: Back Yard, Front Yard, Landscaped
Details
- Additional structures: Workshop
- Parcel number: 3402100000005018
- Special conditions: Sold As/Is
Construction
Type & style
- Home type: SingleFamily
- Architectural style: Traditional
- Property subtype: Single Family Residence, Residential
Materials
- Foundation: Slab
- Roof: Composition
Condition
- Year built: 2005
Utilities & green energy
- Electric: 110 Volts, 220 Volts
- Sewer: Public Sewer
- Water: Public
- Utilities for property: Electricity Available, Natural Gas Available, Water Available
Green energy
- Energy efficient items: None
Community & HOA
Community
- Features: None
- Subdivision: Saddlebrook
HOA
- Has HOA: Yes
- HOA fee: $284 annually
Location
- Region: Mobile
Financial & listing details
- Price per square foot: $120/sqft
- Tax assessed value: $347,600
- Annual tax amount: $1,419
- Date on market: 10/26/2026
- Electric utility on property: Yes
- Road surface type: Asphalt
Estimated market value
$382,100
$363,000 - $401,000
$2,395/mo
Price history
| Date | Event | Price |
|---|---|---|
| 10/26/2026 | Listed for sale | $389,000$120/sqft |
Source:  GCMLS #7837441 Report a problem | ||
Public tax history
| Year | Property taxes | Tax assessment |
|---|---|---|
| 2025 | $1,419 +2.7% | $34,760 +2.7% |
| 2024 | $1,381 +13.2% | $33,860 +12.8% |
| 2023 | $1,220 +15.5% | $30,020 +14.9% |
| 2022 | $1,056 +14.4% | $26,120 +13.8% |
| 2021 | $923 -2.1% | $22,960 -2% |
| 2020 | $943 +6.6% | $23,440 +6.4% |
| 2019 | $885 | $22,040 +1.8% |
| 2018 | $885 -1.3% | $21,660 -3% |
| 2017 | $896 | $22,320 -1% |
| 2016 | $896 -13.5% | $22,540 -8.4% |
| 2013 | $1,036 +7.5% | $24,600 +2.8% |
| 2010 | $964 | $23,940 |
Find assessor info on the county website
Monthly payment
Est. payment
Payment breakdown
Explore the cost of this home by adjusting the details. Changes won't be saved.Climate risks
Neighborhood: Cottage Park
Nearby schools
Schools provided by the listing agent
- Elementary: Hutchens/Dawes
- Middle: Bernice J Causey
- High: Baker
Source: GCMLS. This data may not be complete. We recommend contacting the local school district to confirm school assignments for this home.

Similar homes
- $389,0003 bd3 ba3.2k sqft2867 Saddlebrook Dr, Mobile, AL 36695Active
 MLS ID #410632, Libba R Latham, LLB & B Inc.. Baldwin Realtors
- $415,0004 bd3 ba2.4k sqft9837 Roanoke Ct, Mobile, AL 36695For Sale
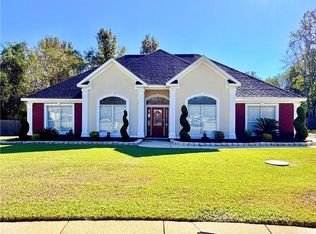 MLS ID #7860500, Holly Hayek, Phoenix Properties Real Estate Group LLC. GCMLS
- $286,0004 bd2 ba2.2k sqft2990 Estate Dr W, Mobile, AL 36695For Sale
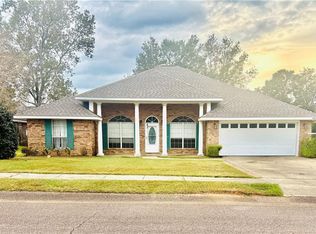 MLS ID #7861955, Burt Youngblood, Foundation First Real Estate. GCMLS
- $399,7004 bd3 ba2.4k sqft10258 Grady Ln, Mobile, AL 36695For Sale
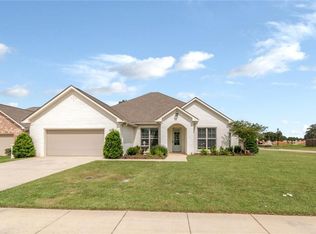 MLS ID #7850865, Kevin Loper, Roberts Brothers West. GCMLS
