Start planning your next summer now, because homes with pools like this don't stay a secret for long. Positioned on a generous corner lot in the established Smithfield neighborhood, this striking Tudor-style residence offers a refreshing blend of architectural character, functional space, and meaningful updates that support both comfort and long-term value. Offering 4 bedrooms and 3.5 bathrooms, this home provides room to spread out while maintaining a layout that feels both practical and inviting. A versatile bonus room located near the pool adds flexibility for a home office, creative workspace, or additional gathering area. Inside, you'll find custom kitchen cabinetry, durable wood and tile flooring, and updated stainless steel appliances, all complemented by a tankless gas water heater. Multiple living areas create comfortable spaces for both entertaining and everyday living. Step outside to the feature that truly defines this property, a private backyard retreat designed for enjoyment and versatility. The in-ground pool serves as the centerpiece of outdoor living, while the detached 406-square-foot building offers valuable additional space for a studio, workshop, fitness room, or retreat. The pool is currently covered for safety and will be professionally cleaned and uncovered prior to closing, making it ready for immediate use. Important updates have already been addressed, including a Bronze Fortified roof installed in August 2024, a converted two-car garage with a new concrete driveway completed in 2022, and updated HVAC systems. Attic insulation was refreshed in June 2024, and a sprinkler system services the front and side yards to support efficient lawn care. Distinctive architecture, flexible space, and a true backyard retreat are becoming harder to find, especially at this price point. If this combination has been on your wish list, now is the time to schedule your private showing. Listing agents make no representation to the accuracy of square footage. Buyer and buyer's agent to verify all information during the due diligence period.
Active
$375,000
1361 Dellwyn Ct, Mobile, AL 36695
4beds
2,425sqft
Single Family Residence, Residential
Built in 1984
0.4 Acres Lot
$367,900 Zestimate®
$155/sqft
$-- HOA
What's special
Distinctive architectureStriking tudor-style residenceTrue backyard retreatCustom kitchen cabinetryGenerous corner lotUpdated stainless steel appliancesTankless gas water heater
- 185 days
- 644
- 74
Zillow last checked:
Listing updated:
Listed by:
Chrissi Moore 251-610-2969,
Roberts Brothers West
Source: GCMLS,MLS#: 7751700
Facts & features
Interior
Bedrooms & bathrooms
- Bedrooms: 4
- Bathrooms: 4
- Full bathrooms: 3
- 1/2 bathrooms: 1
Heating
- Central
Cooling
- Central Air
Appliances
- Included: Dishwasher, Electric Cooktop, Refrigerator, Tankless Water Heater
- Laundry: Laundry Room
Features
- Entrance Foyer, High Ceilings 9 ft Main
- Flooring: Carpet, Ceramic Tile, Hardwood
- Windows: None
- Basement: None
- Has fireplace: Yes
- Fireplace features: Family Room
Interior area
- Total structure area: 2,425
- Total interior livable area: 2,425 sqft
Video & virtual tour
Property
Parking
- Parking features: Garage Faces Side
- Has garage: Yes
Accessibility
- Accessibility features: None
Features
- Levels: Two
- Patio & porch: None
- Exterior features: Rain Gutters
- Pool features: In Ground
- Spa features: None
- Fencing: Fenced
- Has view: Yes
- View description: Other
- Waterfront features: None
Lot
- Size: 0.4 Acres
- Dimensions: 125 x 137 x 113 x 162
- Features: Back Yard, Corner Lot, Private
Details
- Additional structures: Pool House
- Parcel number: 280930400000125
Construction
Type & style
- Home type: SingleFamily
- Architectural style: Tudor
- Property subtype: Single Family Residence, Residential
Materials
- Cement Siding, Stucco
- Foundation: Slab
- Roof: Shingle
Condition
- Year built: 1984
Utilities & green energy
- Electric: None
- Sewer: Public Sewer
- Water: Public
- Utilities for property: None
Green energy
- Energy efficient items: None
Community & HOA
Community
- Features: None
- Subdivision: Smithfield
HOA
- Has HOA: Yes
Location
- Region: Mobile
Financial & listing details
- Price per square foot: $155/sqft
- Tax assessed value: $260,300
- Annual tax amount: $1,196
- Date on market: 4/13/2026
- Road surface type: Paved
Estimated market value
$367,900
$350,000 - $386,000
$2,898/mo
Price history
| Date | Event | Price |
|---|---|---|
| 5/1/2026 | Price change | $375,000-2.6%$155/sqft |
Source:  GCMLS #7751700 Report a problem GCMLS #7751700 Report a problem | ||
| 4/25/2026 | Price change | $384,999-2.5%$159/sqft |
Source: GCMLS #7751700 Report a problem | ||
| 4/13/2026 | Listed for sale | $395,000$163/sqft |
Source: GCMLS #7751700 Report a problem | ||
| 4/7/2026 | Listing removed | $395,000$163/sqft |
Source: GCMLS #7688995 Report a problem | ||
| 1/27/2026 | Price change | $395,000-3.7%$163/sqft |
Source: GCMLS #7688995 Report a problem | ||
| 1/5/2026 | Price change | $410,000-1.2%$169/sqft |
Source: GCMLS #7688995 Report a problem | ||
| 12/4/2025 | Listed for sale | $415,000+7.7%$171/sqft |
Source: GCMLS #7688995 Report a problem | ||
| 10/15/2025 | Listing removed | $385,415$159/sqft |
Source: GCMLS #7617182 Report a problem | ||
| 8/8/2025 | Price change | $385,415-9.3%$159/sqft |
Source: GCMLS #7617182 Report a problem | ||
| 7/17/2025 | Listed for sale | $425,000+26.9%$175/sqft |
Source: GCMLS #7617182 Report a problem | ||
| 5/23/2025 | Listing removed | $3,600$1/sqft |
Source: Zillow Rentals Report a problem | ||
| 5/2/2025 | Listed for rent | $3,600+12.5%$1/sqft |
Source: Zillow Rentals Report a problem | ||
| 3/27/2025 | Listing removed | $3,200$1/sqft |
Source: Zillow Rentals Report a problem | ||
| 3/16/2025 | Listed for rent | $3,200$1/sqft |
Source: Zillow Rentals Report a problem | ||
| 12/6/2024 | Sold | $335,000-6.9%$138/sqft |
Source: Public Record Report a problem | ||
| 7/30/2024 | Listed for sale | $359,900+176.8%$148/sqft |
Source: GCMLS #7429264 Report a problem | ||
| 9/10/2013 | Sold | $130,000+136.4%$54/sqft |
Source: Public Record Report a problem | ||
| 11/13/2000 | Sold | $55,000$23/sqft |
Source: Public Record Report a problem | ||
Public tax history
| Year | Property taxes | Tax assessment |
|---|---|---|
| 2025 | $1,196 +1.6% | $26,040 +1.5% |
| 2024 | $1,178 +5.2% | $25,660 +4.9% |
| 2023 | $1,119 +8.9% | $24,460 +11.8% |
| 2022 | $1,028 +5.3% | $21,880 +5.1% |
| 2021 | $976 +1.5% | $20,820 +1.5% |
| 2020 | $962 +4.5% | $20,520 +4.4% |
| 2019 | $920 | $19,660 +4.5% |
| 2018 | $920 +19.8% | $18,820 +13.9% |
| 2017 | $768 | $16,520 -3.1% |
| 2016 | $768 -15.1% | $17,040 -5.9% |
| 2013 | $904 -17.1% | $18,100 -22% |
| 2010 | $1,092 +81.5% | $23,200 +68.4% |
| 2003 | $601 | $13,780 |
| 2002 | $601 -0.3% | $13,780 -0.3% |
| 2001 | $603 +10.1% | $13,820 |
| 2000 | $548 | $13,820 |
Find assessor info on the county website
Monthly payment
Est. payment
Payment breakdown
Explore the cost of this home by adjusting the details. Changes won't be saved.Climate risks
Neighborhood: Sheldon
Nearby schools
Schools provided by the listing agent
- Elementary: ER Dickson
- Middle: Burns
- High: WP Davidson
Source: GCMLS. This data may not be complete. We recommend contacting the local school district to confirm school assignments for this home.

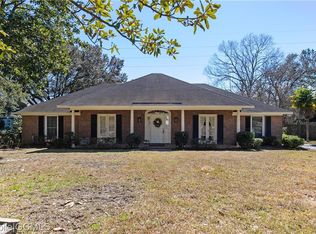
Similar homes
- $380,0004 bd3 ba2.9k sqft6648 Sugar Creek Dr S, Mobile, AL 36695For Sale
 MLS ID #7819671, Tony Argueta, Bellator Real Estate LLC Mobile. GCMLS
 - $385,0003 bd3 ba2.4k sqft1345 Wellsley Ct, Mobile, AL 36695For Sale
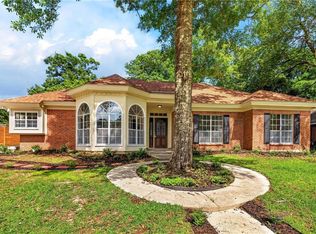 MLS ID #7767117, Barbara Moore, Better Homes & Gardens RE Platinum Properties. GCMLS
 - $339,9004 bd3 ba2.6k sqft7713 Bedford Ct, Mobile, AL 36695For Sale
 MLS ID #7773854, Angela Locklier, Blue Heron Realty. GCMLS
 - $354,9994 bd4 ba3.4k sqft6501 Sugar Creek Dr S, Mobile, AL 36695For Sale
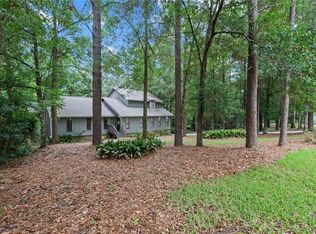 MLS ID #7790155, Brandy Alidor, Better Homes & Gardens RE Platinum Properties. GCMLS
