Welcome to 1310 Laval Court in Mobile, Alabama—an inviting and well-appointed home situated on a desirable corner lot and conveniently located near St. Luke School. This spacious four-bedroom, two-and-a-half-bath residence offers a functional layout with both a formal dining room and a comfortable living room, perfect for everyday living and entertaining. Inside, you’ll find a blend of hardwood and tile flooring, along with a versatile bonus room and a dedicated game room, providing plenty of flexible space to fit your needs. The home also features abundant storage throughout, including a separate storage room and a built-in wall safe for added security. The galley-style kitchen is efficient and convenient, while recent updates, such as a new HVAC system, add peace of mind. Step outside to enjoy your private backyard retreat, complete with a Gunite pool, sauna, and a gas grill on the deck—ideal for relaxing or hosting guests. The fenced-in yard and sprinkler system, supported by two water meters, make outdoor maintenance easy. Additional highlights include a two-car carport and the thoughtful details throughout that make this home both practical and comfortable.
Active
Price cut: $9K (8/10)
$379,000
1310 Laval Ct, Mobile, AL 36693
4beds
2,731sqft
Single Family Residence, Residential
Built in 1968
0.4 Acres Lot
$371,600 Zestimate®
$139/sqft
$-- HOA
What's special
Desirable corner lotFenced-in yardGunite poolFormal dining roomAbundant storage throughoutPrivate backyard retreatVersatile bonus room
- 130 days
- 303
- 24
Zillow last checked:
Listing updated:
Listed by:
Angie Jackson 251-583-5294,
Hartley Real Estate
Source: GCMLS,MLS#: 7717379
Facts & features
Interior
Bedrooms & bathrooms
- Bedrooms: 4
- Bathrooms: 3
- Full bathrooms: 2
- 1/2 bathrooms: 1
Heating
- Electric
Cooling
- Ceiling Fan(s), Central Air
Appliances
- Included: Dishwasher, Gas Water Heater, Range Hood, Refrigerator
- Laundry: Laundry Room
Features
- Cathedral Ceiling(s), Entrance Foyer, Sauna, Wet Bar
- Flooring: Carpet, Hardwood
- Basement: None
- Has fireplace: Yes
- Fireplace features: Electric
Interior area
- Total structure area: 2,731
- Total interior livable area: 2,731 sqft
Video & virtual tour
Property
Parking
- Total spaces: 2
- Parking features: Attached, Carport, Covered, Driveway
- Carport spaces: 2
- Has uncovered spaces: Yes
Accessibility
- Accessibility features: None
Features
- Levels: One
- Patio & porch: Covered, Front Porch, Rear Porch
- Exterior features: Storage
- Pool features: Gunite, In Ground
- Spa features: None
- Fencing: Back Yard,Fenced,Privacy
- Has view: Yes
- Waterfront features: None
Lot
- Size: 0.4 Acres
- Dimensions: 101 x 39 x 117 x 126 x 142
- Features: Back Yard, Corner Lot, Landscaped
Details
- Additional structures: None
- Parcel number: 3301024002022
- Special conditions: Estate Owned,No disclosures from Seller,Sold As/Is
Construction
Type & style
- Home type: SingleFamily
- Architectural style: Colonial
- Property subtype: Single Family Residence, Residential
Materials
- Brick, Wood Siding
- Foundation: Slab
- Roof: Shingle
Condition
- Year built: 1968
Utilities & green energy
- Electric: 110 Volts, 220 Volts
- Sewer: Public Sewer
- Water: Public
- Utilities for property: Cable Available, Natural Gas Available, Phone Available, Sewer Available, Water Available
Green energy
- Energy efficient items: None
Community & HOA
Community
- Features: Near Schools, Near Shopping
- Subdivision: Belle Chene
Location
- Region: Mobile
Financial & listing details
- Price per square foot: $139/sqft
- Tax assessed value: $223,700
- Annual tax amount: $2,827
- Date on market: 6/3/2026
- Road surface type: Asphalt
Estimated market value
$371,600
$353,000 - $390,000
$2,306/mo
Price history
| Date | Event | Price |
|---|---|---|
| 8/10/2026 | Price change | $379,000-2.3%$139/sqft |
Source:  GCMLS #7717379 Report a problem GCMLS #7717379 Report a problem | ||
| 6/4/2026 | Listed for sale | $388,000+80.5%$142/sqft |
Source: GCMLS #7717379 Report a problem | ||
| 2/20/2008 | Sold | $215,000$79/sqft |
Source: Public Record Report a problem | ||
Public tax history
| Year | Property taxes | Tax assessment |
|---|---|---|
| 2025 | $2,841 +0.5% | $44,740 +0.5% |
| 2024 | $2,827 +17.2% | $44,520 +17.2% |
| 2023 | $2,412 +3.5% | $37,980 +3.5% |
| 2022 | $2,330 +131.8% | $36,700 +99.9% |
| 2021 | $1,006 -0.1% | $18,360 -0.1% |
| 2020 | $1,007 +7.9% | $18,380 +7.6% |
| 2019 | $933 -1.1% | $17,080 -0.7% |
| 2018 | $943 +0.3% | $17,200 |
| 2017 | $939 | $17,200 -2.3% |
| 2016 | $939 -9.7% | $17,600 -6.3% |
| 2013 | $1,041 -2.4% | $18,780 -3.3% |
| 2010 | $1,066 +28.5% | $19,420 +37.5% |
| 2003 | $830 | $14,120 |
| 2002 | $830 +4.1% | $14,120 +3.8% |
| 2001 | $797 +25.8% | $13,600 |
| 2000 | $633 | $13,600 |
Find assessor info on the county website
Monthly payment
Est. payment
Payment breakdown
Explore the cost of this home by adjusting the details. Changes won't be saved.Climate risks
Neighborhood: Skyland Park
Nearby schools
Schools provided by the listing agent
- Elementary: Kate Shepard
- Middle: Burns
- High: WP Davidson
Source: GCMLS. This data may not be complete. We recommend contacting the local school district to confirm school assignments for this home.

Similar homes
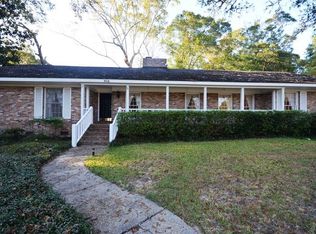
- $350,0004 bd3 ba2.5k sqft906 Azalea Rd, Mobile, AL 36693For Sale
 MLS ID #7820900, Deborah Lucas Robinson, Bellator Real Estate LLC Mobile. GCMLS
 - $309,9004 bd3 ba2.7k sqft4167 Skywood Ln, Mobile, AL 36693For Sale
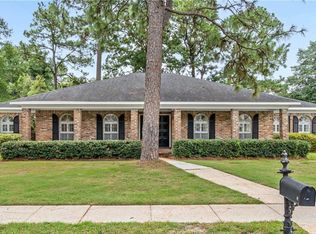 MLS ID #7819530, Chris King, Roberts Brothers TREC. GCMLS
 - $380,0004 bd3 ba2.9k sqft6648 Sugar Creek Dr S, Mobile, AL 36695For Sale
 MLS ID #7819671, Tony Argueta, Bellator Real Estate LLC Mobile. GCMLS
 - $382,0004 bd3 ba2.3k sqft3520 Springwood Dr E, Mobile, AL 36608For Sale
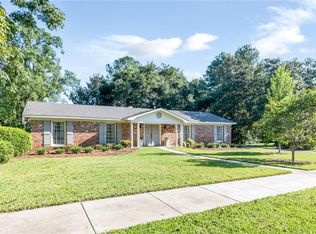 MLS ID #7834186, Grace Pond, Blue Heron Realty. GCMLS
