Seller has this home listed on a VRM (Value Range Marketing) and will entertain offers between $425,000 and $459,000. Custom-built 4-bedroom, 3-full-bath home in the sought-after River Oaks neighborhood, conveniently located near the interstate and shopping. This well-maintained home, with 2,626 sqft of living space, features an open, split-bedroom floor plan designed for both comfortable living and entertaining. The main-level primary suite offers a spacious walk-in closet with custom shelving. The living room features a soaring cathedral ceiling and a beautiful gas-log fireplace with recently replaced logs, creating a warm and inviting focal point. The kitchen and bathrooms showcase custom cabinetry and granite countertops, while the formal dining room provides additional space for entertaining. A large laundry room is conveniently located between the garage and primary suite. Upstairs, the fourth bedroom and full bath offer flexible living space that could serve as a bonus room, home office, or second primary suite. Outside, enjoy the large covered back patio overlooking a beautifully landscaped yard. The seller recently installed a new privacy fence in the backyard. A two-car garage provides convenient parking and storage. With thoughtful design, quality finishes, flexible living spaces, and excellent maintenance, this home is ready for its next owner. Information deemed reliable but not guaranteed. All information, including but not limited to square footage, dimensions, measurements, features, and other property details, should be independently verified by the buyer and/or buyer's agent through appropriate research, inspections, surveys, and other due diligence. Buyer and buyer's agent should satisfy themselves as to the accuracy of all information prior to purchase.
Active
Price cut: $10K (9/22)
$425,459
5508 River Landing Dr, Mobile, AL 36619
4beds
2,626sqft
Single Family Residence, Residential
Built in 2005
0.33 Acres Lot
$-- Zestimate®
$162/sqft
$21/mo HOA
What's special
Main-level primary suiteBeautiful gas-log fireplaceFormal dining roomOpen split-bedroom floor planBeautifully landscaped yardCustom cabinetrySoaring cathedral ceiling
- 59 days
- 837
- 60
Zillow last checked:
Listing updated:
Listed by:
Dixie Steiner 251-472-5408,
Ideal Real Estate Company,
Stephanie Dory 251-600-5736,
Ideal Real Estate Company
Source: GCMLS,MLS#: 7821061
Facts & features
Interior
Bedrooms & bathrooms
- Bedrooms: 4
- Bathrooms: 3
- Full bathrooms: 3
Heating
- Other, Central
Cooling
- Ceiling Fan(s), Central Air
Appliances
- Included: Dishwasher, Gas Range, Gas Water Heater, Microwave
- Laundry: In Hall
Features
- Cathedral Ceiling(s), Double Vanity, Entrance Foyer, High Speed Internet, Walk-In Closet(s)
- Flooring: Carpet
- Windows: Plantation Shutters
- Basement: None
- Has fireplace: Yes
- Fireplace features: Gas Log, Gas Starter, Living Room
Interior area
- Total structure area: 2,626
- Total interior livable area: 2,626 sqft
Property
Parking
- Total spaces: 5
- Parking features: Garage
- Garage spaces: 2
Accessibility
- Accessibility features: None
Features
- Levels: One and One Half
- Patio & porch: Covered, Front Porch, Patio
- Exterior features: Other
- Pool features: None
- Spa features: None
- Fencing: Back Yard,Fenced,Wood
- Has view: Yes
- View description: Other
- Waterfront features: None
Lot
- Size: 0.33 Acres
- Dimensions: 93 x 132 x 103 x 181
- Features: Back Yard, Front Yard, Landscaped
Details
- Additional structures: None
- Parcel number: 3307370004027046
Construction
Type & style
- Home type: SingleFamily
- Architectural style: Traditional
- Property subtype: Single Family Residence, Residential
Materials
- Brick 3 Sided, Stucco, Vinyl Siding
- Foundation: Slab
- Roof: Shingle
Condition
- Year built: 2005
Utilities & green energy
- Electric: 220 Volts in Laundry, 110 Volts, 220 Volts
- Sewer: Public Sewer
- Water: Public
- Utilities for property: Electricity Available, Natural Gas Available, Sewer Available, Water Available, Underground Utilities
Green energy
- Energy efficient items: None
Community & HOA
Community
- Features: Street Lights
- Subdivision: River Oaks Landing
HOA
- Has HOA: Yes
- HOA fee: $250 annually
Location
- Region: Mobile
Financial & listing details
- Price per square foot: $162/sqft
- Tax assessed value: $302,900
- Annual tax amount: $1,677
- Date on market: 8/13/2026
- Electric utility on property: Yes
- Road surface type: Other
Estimated market value
Not available
Estimated sales range
Not available
Not available
Price history
| Date | Event | Price |
|---|---|---|
| 9/22/2026 | Price change | $425,459-2.3%$162/sqft |
Source:  GCMLS #7821061 Report a problem GCMLS #7821061 Report a problem | ||
| 8/26/2026 | Price change | $435,459-5.3%$166/sqft |
Source: GCMLS #7821061 Report a problem | ||
| 8/13/2026 | Listed for sale | $459,900+1337.2%$175/sqft |
Source: GCMLS #7821061 Report a problem | ||
| 6/9/2004 | Sold | $32,000$12/sqft |
Source: Public Record Report a problem | ||
Public tax history
| Year | Property taxes | Tax assessment |
|---|---|---|
| 2025 | $1,677 +7.1% | $30,140 +7% |
| 2024 | $1,565 +15% | $28,180 +14.6% |
| 2023 | $1,361 -1% | $24,600 -1% |
| 2022 | $1,375 -10.8% | $24,840 -2% |
| 2021 | $1,542 -1.1% | $25,340 -1% |
| 2020 | $1,559 -0.4% | $25,600 -0.4% |
| 2019 | $1,565 -0.6% | $25,700 -1% |
| 2018 | $1,575 -0.4% | $25,960 |
| 2017 | $1,581 | $25,960 -1.9% |
| 2016 | $1,581 +7.7% | $26,460 +10.4% |
| 2013 | $1,468 -2.4% | $23,960 -3.2% |
| 2010 | $1,504 | $24,740 |
Find assessor info on the county website
Monthly payment
Est. payment
Payment breakdown
Explore the cost of this home by adjusting the details. Changes won't be saved.Climate risks
Neighborhood: Cypress Shores
Nearby schools
Schools provided by the listing agent
- Elementary: Mary W Burroughs
- Middle: Katherine H Hankins
- High: Theodore
Source: GCMLS. This data may not be complete. We recommend contacting the local school district to confirm school assignments for this home.

Similar homes
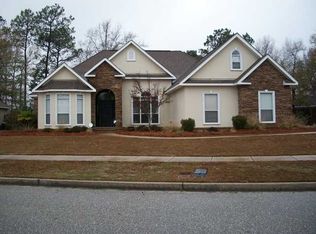
- $434,9404 bd3 ba2.6k sqft3360 Gatewood Dr W, Mobile, AL 36619For Sale
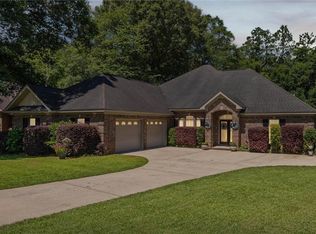 MLS ID #7769227, Natalya Baranyuk, Roberts Brothers West. GCMLS
 - $385,0003 bd2 ba2.5k sqft7321 Bridgemill Dr, Mobile, AL 36619For Sale
 MLS ID #7820743, Mohannad Sahyouni, Wellhouse Real Estate LLC - Mobile. GCMLS
 - $420,0004 bd4 ba3k sqft8319 Old Pascagoula Rd, Theodore, AL 36582For Sale
 MLS ID #7809776, Tammy Mcdermott, Fathom Realty AL, LLC. GCMLS
 - $450,0004 bd4 ba2.9k sqft2127 Ryegate Ct, Mobile, AL 36693For Sale
 MLS ID #7794892, Leslie Davis, Keller Williams Mobile. GCMLS
