Seller will entertain offers between the higher and lower PVRM range of $559,000–$659,000. RIVERWOOD ESTATES • RESORT-STYLE LIVING • PRIVATE BOAT LAUNCH • ENTERTAINER'S PARADISE! Experience the lifestyle you've been dreaming of in this beautifully updated 5-bedroom, 4.5-bath residence offering approximately 3,305 square feet in the highly sought-after Riverwood Estates community. Designed for both comfortable everyday living and unforgettable entertaining, this exceptional home combines timeless elegance with impressive modern updates. Beautiful hardwood flooring flows throughout the foyer, formal living room, and dining room, while new tile flooring enhances the kitchen. The thoughtfully designed floor plan offers four bedrooms on the main level, including a luxurious primary suite with a clawfoot soaking tub, subway tile walk-in shower, and granite vanity. Two additional bedrooms feature beautifully renovated private en-suite baths with quartz countertops, while a fourth bedroom with its own half bath is perfect for guests, a home office, or study. Upstairs, an expansive 13' x 21' bonus suite with a walk-in shower and sink offers endless possibilities as a guest retreat, media room, or flex space. Step outside to your own private backyard retreat featuring a heated 12' x 16' gunite saltwater pool, professional landscaping, and an impressive 16' x 30' covered outdoor living area complete with a tongue-and-groove wood ceiling, recessed lighting, natural gas fire table, dining area, TV space, Edison lighting, privacy walls, retaining wall, and a full irrigation system. The beautifully landscaped front yard, accented by a charming pergola and paved sitting area, provides exceptional curb appeal. Additional highlights include a 12' x 12' golf cart garage, a 22kW whole-house standby generator, and a FORTIFIED roof installed in 2023 for added peace of mind. As a Riverwood Estates homeowner, you'll also enjoy exclusive neighborhood amenities including a private boat launch, fishing pier, community pool, tennis courts, and basketball court. Conveniently located just three miles from I-10 via Rangeline Road, you'll have easy access to shopping, dining, schools, and everything the Mobile area has to offer. This is more than a home—it's a lifestyle.
Active
$559,648
5541 Riverwood Lndg, Theodore, AL 36582
5beds
3,305sqft
:
Get pre-qualified$3,383/mo
Single Family Residence, Residential
Built in 2007
0.38 Acres Lot
$-- Zestimate®
$169/sqft
$54/mo HOA
What's special
Dining areaNatural gas fire tablePaved sitting areaPrivacy wallsGranite vanitySubway tile walk-in showerPrivate backyard retreat
- 8 days |
- 1,053 |
- 67 |
Zillow last checked:
Listing updated:
Listed by:
Sheree Dees 251-510-1001,
Cooper & Co Inc.
Source: GCMLS,MLS#: 7806243
Facts & features
Interior
Bedrooms & bathrooms
- Bedrooms: 5
- Bathrooms: 5
- Full bathrooms: 4
- 1/2 bathrooms: 1
Heating
- Central, Heat Pump
Cooling
- Ceiling Fan(s), Central Air, Heat Pump
Appliances
- Included: Dishwasher, Disposal, Electric Oven, Electric Water Heater, Gas Cooktop, Microwave, Refrigerator, Self Cleaning Oven
- Laundry: In Hall, Laundry Room, Main Level
Features
- Coffered Ceiling(s), Double Vanity, Entrance Foyer, High Ceilings 10 ft Main, His and Hers Closets, Walk-In Closet(s)
- Flooring: Carpet
- Basement: None
- Has fireplace: Yes
- Fireplace features: Double Sided, Family Room, Gas Log
Interior area
- Total structure area: 3,305
- Total interior livable area: 3,305 sqft
Video & virtual tour
Property
Parking
- Total spaces: 3
- Parking features: Attached, Covered, Driveway, Garage, Garage Door Opener, Garage Faces Side, Level Driveway
- Attached garage spaces: 2
- Has uncovered spaces: Yes
Accessibility
- Accessibility features: Accessible Bedroom, Accessible Entrance, Accessible Full Bath, Accessible Hallway(s), Accessible Kitchen
Features
- Levels: One and One Half
- Patio & porch: Covered, Front Porch, Patio, Rear Porch
- Exterior features: Courtyard, Private Yard, Other
- Pool features: Gunite, Heated, In Ground, Salt Water
- Has spa: Yes
- Spa features: Community
- Fencing: Back Yard,Privacy
- Has view: Yes
- View description: Pool, Trees/Woods
- Has water view: Yes
- Waterfront features: None
Lot
- Size: 0.38 Acres
- Dimensions: x 149 x 186 x 141 x 39
- Features: Back Yard, Cul-De-Sac, Front Yard, Landscaped, Wooded
Details
- Additional structures: Garage(s), Gazebo, Pergola
- Parcel number: 3307400002084010
Construction
Type & style
- Home type: SingleFamily
- Architectural style: Craftsman,Rustic,Traditional
- Property subtype: Single Family Residence, Residential
Materials
- Brick 3 Sided, Brick Veneer, Stucco
- Foundation: Slab
- Roof: Composition,Shingle
Condition
- Year built: 2007
Utilities & green energy
- Electric: 110 Volts, 220 Volts
- Sewer: Public Sewer
- Water: Public
- Utilities for property: Cable Available, Electricity Available, Natural Gas Available, Underground Utilities, Other
Green energy
- Energy efficient items: None
Community & HOA
Community
- Features: Boating, Community Dock, Fishing, HOA, Pickleball, Playground, Pool, Sidewalks, Street Lights, Tennis Court(s)
- Subdivision: Riverwood Estates
HOA
- Has HOA: Yes
- HOA fee: $650 annually
Location
- Region: Theodore
Financial & listing details
- Price per square foot: $169/sqft
- Tax assessed value: $521,000
- Annual tax amount: $2,461
- Date on market: 7/17/2026
- Electric utility on property: Yes
- Road surface type: Asphalt
Estimated market value
Not available
Estimated sales range
Not available
$3,256/mo
Price history
| Date | Event | Price |
|---|---|---|
| 7/17/2026 | Listed for sale | $559,648-6%$169/sqft |
Source:  GCMLS #7806243 Report a problem GCMLS #7806243 Report a problem | ||
| 6/5/2026 | Listing removed | $595,615$180/sqft |
Source: GCMLS #7652352 Report a problem | ||
| 4/30/2026 | Price change | $595,615-4.7%$180/sqft |
Source: GCMLS #7652352 Report a problem | ||
| 4/1/2026 | Price change | $625,000-2.3%$189/sqft |
Source: GCMLS #7652352 Report a problem | ||
| 3/9/2026 | Price change | $639,900-1.5%$194/sqft |
Source: GCMLS #7652352 Report a problem | ||
| 11/16/2025 | Price change | $649,900-2.9%$197/sqft |
Source: GCMLS #7652352 Report a problem | ||
| 10/20/2025 | Price change | $669,000-1.6%$202/sqft |
Source: GCMLS #7652352 Report a problem | ||
| 10/6/2025 | Price change | $679,900-1.4%$206/sqft |
Source: GCMLS #7652352 Report a problem | ||
| 9/19/2025 | Listed for sale | $689,900+0.1%$209/sqft |
Source: GCMLS #7652352 Report a problem | ||
| 9/18/2025 | Listing removed | $689,000$208/sqft |
Source: GCMLS #7607325 Report a problem | ||
| 7/1/2025 | Listed for sale | $689,000$208/sqft |
Source: GCMLS #7607325 Report a problem | ||
Public tax history
| Year | Property taxes | Tax assessment |
|---|---|---|
| 2025 | $2,461 +8% | $52,120 +7.8% |
| 2024 | $2,277 +23.3% | $48,340 +22.5% |
| 2023 | $1,847 -2.1% | $39,460 -2% |
| 2022 | $1,886 +5.1% | $40,260 +5% |
| 2021 | $1,793 -1% | $38,360 -1% |
| 2020 | $1,812 +0.1% | $38,740 +0.1% |
| 2019 | $1,811 | $38,720 +8.5% |
| 2018 | $1,811 +7% | $35,700 -1.6% |
| 2017 | $1,693 | $36,280 -0.9% |
| 2016 | $1,693 +6.6% | $36,600 +8.2% |
| 2013 | $1,588 | $33,820 |
Find assessor info on the county website
Monthly payment
Est. payment
Payment breakdown
Explore the cost of this home by adjusting the details. Changes won't be saved.Climate risks
Neighborhood: Rochon
Nearby schools
GreatSchools rating
- 8/10Hollingers Island Elementary SchoolGrades: PK-5Distance: 2.9 mi
- 5/10Katherine H Hankins Middle SchoolGrades: 6-8Distance: 3.2 mi
- 2/10Theodore High SchoolGrades: 9-12Distance: 4.1 mi
Schools provided by the listing agent
- Elementary: Hollingers Island
- Middle: Katherine H Hankins
- High: Theodore
Source: GCMLS. This data may not be complete. We recommend contacting the local school district to confirm school assignments for this home.
- $70,000-- sqftRiverwood Lndg, Theodore, AL 36582Sold
- $60,000-- sqftRiverwood Lndg, Theodore, AL 36582Off Market

- $100-- sqftRiverwood Lndg, Theodore, AL 36582Off Market
- $100-- sqftRiverwood Lndg, Theodore, AL 36582Off Market
- $100-- sqftRiverwood Lndg, Theodore, AL 36582Off Market
- $60,000-- sqftRiverwood Lndg, Theodore, AL 36582Off Market
- $650,0004 bd4 ba3.3k sqft5561 Riverwood Lndg, Theodore, AL 36582For Sale
- $579,1004 bd3 ba2.9k sqft5521 Riverwood Lndg, Theodore, AL 36582Off Market
A local agent can set up tours, give advice and negotiate with sellers.
Similar homes
- $635,0004 bd5 ba3.7k sqft5606 Gulf Creek Cir, Theodore, AL 36582For Sale
 MLS ID #7783016, Lisa Granger, Real Broker LLC. GCMLS
 - $589,9004 bd3 ba3.1k sqft3670 River Chase Ct, Theodore, AL 36582For Sale
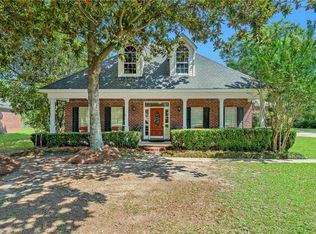 MLS ID #7788051, Katie Sondag, Sweet Willow Realty. GCMLS
 - $565,0003 bd3 ba2.8k sqft5880 Plantation Woods Dr, Theodore, AL 36582For Sale
 MLS ID #7788549, Sam Calderone, RE/MAX Partners. GCMLS
 - $--6 bd3 ba2.5k sqft3471 Woodward Dr, Mobile, AL 36695Auction
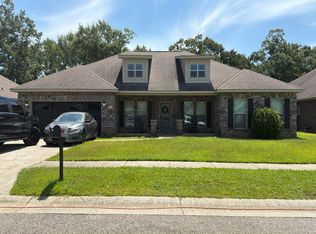 Auction.com 2
 - $630,9004 bd3 ba3.2k sqft3553 Wooley Rd, Mobile, AL 36693For SaleMLS ID #7775810, Rachel Hamerlinck, Wellhouse Real Estate West LLC. GCMLS
- $515,0004 bd3 ba2.5k sqft23904 Tullamore Dr, Daphne, AL 36526For SaleMLS ID #7809246, Jessica Sturgis, Mobile Bay Realty. GCMLS
- $530,0004 bd4 ba3.6k sqft6429 Tokeneak Trl, Mobile, AL 36695For SaleMLS ID #7762722, Hon Nguyen Beck, Beck Properties Real Estate. GCMLS
- $744,0005 bd3 ba4.3k sqft5533 River Landing Dr, Mobile, AL 36619For SaleMLS ID #7685534, Rosie Vo, IXL Real Estate LLC. GCMLS
- $389,9004 bd2 ba2.3k sqft9129 Dawes Creek Dr, Theodore, AL 36582For SaleMLS ID #7796765, Rose Melton, Better Homes & Gardens RE Platinum Properties. GCMLS
- $469,8005 bd4 ba3k sqft3820 Saint Andrews Ln W, Mobile, AL 36693For SaleMLS ID #7779058, Janet Prince, Bellator Real Estate, LLC. GCMLS
- $399,4494 bd3 ba2.4k sqft5476 Henning Dr W, Mobile, AL 36619For SaleMLS ID #7688416, Mary Carpenter, RE/MAX Legacy Group. GCMLS
- $474,9004 bd4 ba3k sqft1251 Spring Valley Dr E, Mobile, AL 36693For SaleMLS ID #7792703, Tiffany Stone, Better Homes & Gardens RE Platinum Properties. GCMLS
- $589,0004 bd4 ba3.3k sqft4199 Heron Lakes Dr, Mobile, AL 36693For SaleMLS ID #7734154, Saritha Chava, RE/MAX Partners. GCMLS
- $589,9005 bd5 ba4.3k sqft6591 Lubarrett Way S, Mobile, AL 36695For SaleMLS ID #7663337, Kevin Loper, Roberts Brothers West. GCMLS
- $549,0005 bd3 ba3.5k sqft23853 Limerick Ln, Daphne, AL 36526For SaleMLS ID #7713786, Brittany Carter, IXL Real Estate LLC. GCMLS
- $575,0004 bd3 ba2.7k sqft9430 Volterra Ave, Daphne, AL 36526For SaleMLS ID #7790728, Laura Reeves, Coastal Alabama Real Estate. GCMLS
- $475,0004 bd4 ba2.9k sqft2127 Ryegate Ct, Mobile, AL 36693For SaleMLS ID #7794892, Leslie Davis, Keller Williams Mobile. GCMLS
- $479,5394 bd3 ba2k sqft11753 W Gate Dr, Theodore, AL 36582For SaleMLS ID #7679562, Lauren Moody, RE/MAX Partners. GCMLS
- $529,5005 bd3 ba4k sqft513 Shenandoah Rd W, Mobile, AL 36608For SaleMLS ID #7654137, Katherine Mccarron, McCarron Real Estate. GCMLS
- $484,0005 bd3 ba3.2k sqft7770 Country Squire Dr, Mobile, AL 36695For SaleMLS ID #7729284, Alvaro Ludena, Rezults Real Estate Services LLC. GCMLS
