Beautiful custom built home blends modern comfort with timeless charm. Step inside to an inviting open layout anchored by an updated kitchen featuring white cabinetry, marble countertops, a gas 5-burner range, microwave, refrigerator, and a walk-in pantry with custom shelving. It’s a space crafted for both everyday living and memorable gatherings. The oversized primary suite impresses with a trey ceiling, crown molding, and a spa-like primary bath offering a separate shower and soaking tub plus a custom walk-in closet designed for exceptional storage. Three additional bedrooms provide flexibility, while the office/bonus room adds even more versatility for work, hobbies, or play. Enjoy year-round outdoor living on the screened-in back porch, leading to an extended patio with a fire pit—perfect for relaxing evenings. The large privacy-fenced backyard (2025) includes a wired outbuilding ideal for projects or storage, along with established blueberry bushes that bring a touch of homestead charm. A rare combination of updates, space, and outdoor amenities, this home is ready to welcome its next owners. Fortified Roof Feb. 2025. AC 2023. Current termite bond. Agent is related to seller.
Active
Price cut: $5.1K (7/14)
$389,900
9129 Dawes Creek Dr, Theodore, AL 36582
4beds
2,340sqft
:
Get pre-qualified$2,332/mo
Single Family Residence, Residential
Built in 2006
0.44 Acres Lot
$388,700 Zestimate®
$167/sqft
$13/mo HOA
What's special
Three additional bedroomsLarge privacy-fenced backyardMarble countertopsTrey ceilingInviting open layoutOversized primary suiteSpa-like primary bath
- 31 days |
- 613 |
- 60 |
Zillow last checked:
Listing updated:
Listed by:
Rose Melton 251-604-8415,
Better Homes & Gardens RE Platinum Properties
Source: GCMLS,MLS#: 7796765
Facts & features
Interior
Bedrooms & bathrooms
- Bedrooms: 4
- Bathrooms: 2
- Full bathrooms: 2
Heating
- Central
Cooling
- Ceiling Fan(s), Central Air
Appliances
- Included: Dishwasher, Dryer, Gas Range, Gas Water Heater, Microwave, Refrigerator, Washer
- Laundry: Laundry Room, Main Level
Features
- Double Vanity, Entrance Foyer, High Ceilings 9 ft Lower, Tray Ceiling(s), Walk-In Closet(s)
- Flooring: Carpet, Ceramic Tile
- Windows: None
- Basement: None
- Has fireplace: No
- Fireplace features: None
Interior area
- Total structure area: 2,340
- Total interior livable area: 2,340 sqft
Video & virtual tour
Property
Parking
- Total spaces: 2
- Parking features: Driveway, Garage, Garage Door Opener, Garage Faces Side, Level Driveway
- Garage spaces: 2
- Has uncovered spaces: Yes
Accessibility
- Accessibility features: None
Features
- Levels: One
- Patio & porch: Front Porch, Patio, Screened
- Exterior features: Storage
- Pool features: None
- Spa features: None
- Fencing: Back Yard,Privacy
- Has view: Yes
- View description: Other
- Waterfront features: None
Lot
- Size: 0.44 Acres
- Features: Back Yard, Front Yard, Landscaped
Details
- Additional structures: Outbuilding, Workshop
- Parcel number: 3407260000028046
- Special conditions: Agent Related to Seller
Construction
Type & style
- Home type: SingleFamily
- Architectural style: Traditional
- Property subtype: Single Family Residence, Residential
Materials
- Foundation: Slab
- Roof: Shingle
Condition
- Year built: 2006
Utilities & green energy
- Electric: 110 Volts
- Sewer: Public Sewer, Other
- Water: Public
- Utilities for property: Cable Available, Electricity Available, Natural Gas Available, Phone Available, Sewer Available, Underground Utilities, Water Available
Green energy
- Energy efficient items: None
Community & HOA
Community
- Features: None
- Subdivision: Dawes Creek
HOA
- Has HOA: Yes
- HOA fee: $150 annually
Location
- Region: Theodore
Financial & listing details
- Price per square foot: $167/sqft
- Tax assessed value: $252,500
- Annual tax amount: $1,158
- Date on market: 6/30/2026
- Electric utility on property: Yes
- Road surface type: Asphalt
Estimated market value
$388,700
$369,000 - $408,000
$2,217/mo
Price history
| Date | Event | Price |
|---|---|---|
| 7/14/2026 | Price change | $389,900-1.3%$167/sqft |
Source:  GCMLS #7796765 Report a problem GCMLS #7796765 Report a problem | ||
| 6/30/2026 | Listed for sale | $395,000+61.2%$169/sqft |
Source: GCMLS #7796765 Report a problem | ||
| 7/16/2018 | Sold | $245,000+2.5%$105/sqft |
Source: Public Record Report a problem | ||
| 6/7/2018 | Listed for sale | $239,000-0.4%$102/sqft |
Source: The Sheridan Network #615244 Report a problem | ||
| 7/28/2015 | Listing removed | $239,900$103/sqft |
Source: ROBERTS BROTHERS/THE REAL ESTATE CENTER #519757 Report a problem | ||
| 6/26/2015 | Price change | $239,900-2.1%$103/sqft |
Source: ROBERTS BROTHERS/THE REAL ESTATE CENTER #519757 Report a problem | ||
| 6/15/2015 | Price change | $245,000-1.2%$105/sqft |
Source: ROBERTS BROTHERS/THE REAL ESTATE CENTER #519757 Report a problem | ||
| 6/2/2015 | Price change | $248,000-0.8%$106/sqft |
Source: ROBERTS BROTHERS/THE REAL ESTATE CENTER #519757 Report a problem | ||
| 5/21/2015 | Price change | $249,900-1.4%$107/sqft |
Source: ROBERTS BROTHERS/THE REAL ESTATE CENTER #519757 Report a problem | ||
| 5/12/2015 | Listed for sale | $253,500+20.7%$108/sqft |
Source: ROBERTS BROTHERS/THE REAL ESTATE CENTER #519757 Report a problem | ||
| 11/10/2010 | Sold | $210,000$90/sqft |
Source: Public Record Report a problem | ||
Public tax history
| Year | Property taxes | Tax assessment |
|---|---|---|
| 2025 | $1,158 +3.3% | $25,260 +3.1% |
| 2024 | $1,121 +16.3% | $24,500 +15.2% |
| 2023 | $964 -1.1% | $21,260 -1% |
| 2022 | $975 +7.8% | $21,480 +7.3% |
| 2021 | $904 +6.3% | $20,020 +5.8% |
| 2020 | $851 -2.1% | $18,920 -2% |
| 2019 | $869 | $19,300 -2.6% |
| 2018 | $869 -3.7% | $19,820 -0.8% |
| 2017 | $902 | $19,980 -0.6% |
| 2016 | $902 -3.8% | $20,100 -2.1% |
| 2013 | $938 -1.8% | $20,540 -2.6% |
| 2010 | $955 | $21,080 |
Find assessor info on the county website
Monthly payment
Est. payment
Payment breakdown
Explore the cost of this home by adjusting the details. Changes won't be saved.Climate risks
Neighborhood: Churchill
Nearby schools
GreatSchools rating
- 4/10Meadowlake Elementary SchoolGrades: PK-5Distance: 1.3 mi
- 5/10Katherine H Hankins Middle SchoolGrades: 6-8Distance: 5.3 mi
- 2/10Theodore High SchoolGrades: 9-12Distance: 5 mi
- $331,5003 bd2 ba2.2k sqft9141 Dawes Creek Dr, Theodore, AL 36582Off Market
- $421,4005 bd3 ba2.7k sqft9117 Dawes Creek Dr, Theodore, AL 36582Off Market

- $380,0004 bd3 ba2.4k sqft9105 Dawes Creek Dr, Theodore, AL 36582Sold
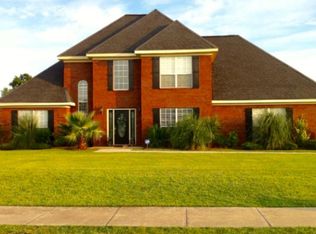
- $437,0003 bd1 ba2.4k sqft9153 Dawes Creek Dr, Theodore, AL 36582Sold
- $450,0004 bd4 ba4.4k sqft9130 Dawes Creek Dr, Theodore, AL 36582Sold
- $314,7003 bd2 ba2k sqft9093 Dawes Creek Dr, Theodore, AL 36582Off Market
- $482,4005 bd5 ba3.7k sqft9118 Dawes Creek Dr, Theodore, AL 36582Off Market
- $411,5004 bd3 ba2.4k sqft9142 Dawes Creek Dr, Theodore, AL 36582Off Market
A local agent can set up tours, give advice and negotiate with sellers.
Similar homes
- $--3 bd2 ba1.7k sqft8100 Sylvan Way, Theodore, AL 36582Auction
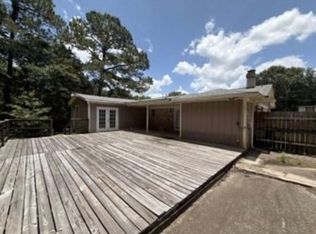 Xome
Xome - $360,0004 bd3 ba3k sqft5169 Mossberg Dr E, Theodore, AL 36582For Sale
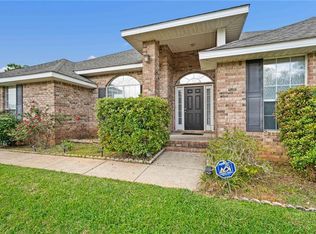 MLS ID #7745052, Malcolm Seals, TerrDomus LLC. GCMLS
 - $289,3154 bd2 ba2.2k sqft7125 Haleys Way, Theodore, AL 36582For Sale
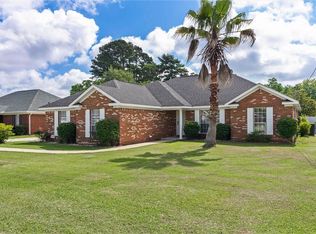 MLS ID #7753564, Stephany Scheinert, Wellhouse Real Estate West LLC. GCMLS
 - $349,9004 bd2 ba2.3k sqft2532 Burlington Dr W, Mobile, AL 36695For Sale
 MLS ID #7796608, Matthew White, Wellhouse Real Estate LLC - Mobile. GCMLS
 - $399,0003 bd2 ba2.1k sqft14155 Ryals Rd, Wilmer, AL 36587For SaleMLS ID #7813999, Jordan Seals, Beck Properties Real Estate. GCMLS
- $364,9004 bd3 ba2.4k sqft9221 Champion Cir N, Mobile, AL 36695For SaleMLS ID #7700861, Taylor Pettway, Goode Realty of Mobile LLC. GCMLS
- $389,0004 bd3 ba2.9k sqft1279 Creek Ridge Ct, Mobile, AL 36695For SaleMLS ID #7793388, Bubba Galloway, RE/MAX Partners. GCMLS
- $394,9004 bd4 ba3.1k sqft3414 Audubon Sq E, Mobile, AL 36695For SaleMLS ID #7802732, Derek Peterson, Peterson. GCMLS
- $434,9404 bd3 ba2.6k sqft3360 Gatewood Dr W, Mobile, AL 36619For SaleMLS ID #7769227, Natalya Baranyuk, Roberts Brothers West. GCMLS
- $339,9004 bd3 ba2.5k sqft7710 Meadows Dr N, Mobile, AL 36619For SaleMLS ID #7756769, Ron Lattrell, PropTek LLC. GCMLS
- $399,4194 bd2 ba2.7k sqft1279 Savannah Dr, Mobile, AL 36609For SaleMLS ID #7803641, Elizabeth Beech, Beck Properties Real Estate. GCMLS
- $365,0004 bd3 ba2.2k sqft8520 Gayla Ct, Mobile, AL 36695For SaleMLS ID #7786728, Brittany Wallace Reeves, McCarron Real Estate. GCMLS
- $379,0004 bd3 ba2.7k sqft6513 Sugar Pointe Ct, Mobile, AL 36695For SaleMLS ID #7760695, Shundra Barnes, IXL Real Estate North Central. GCMLS
- $379,9004 bd3 ba2.5k sqft6638 Lubarrett Way S, Mobile, AL 36695For SaleMLS ID #7757123, Whitney Tucker, Roberts Brothers West. GCMLS
- $381,5004 bd3 ba2.8k sqft10023 Springfield Ct, Mobile, AL 36695For SaleMLS ID #7703256, Xiu Rong Tan, Bellator Real Estate, LLC. GCMLS
- $400,0003 bd2 ba1.6k sqft6123 Ranch Rd E, Grand Bay, AL 36541For SaleMLS ID #7785698, Leslie Davis, Keller Williams Mobile. GCMLS
- $389,9002 bd2 ba2k sqft11006 Canal Dr, Theodore, AL 36582For Sale By Owner
- $375,0004 bd2 ba2.6k sqft13091 Holly Ct, Grand Bay, AL 36541For SaleMLS ID #7799813, Frankie Wink, Legendary Realty,LLC. GCMLS
- $333,0004 bd3 ba2.2k sqft9422 Labrador Run S, Mobile, AL 36695For SaleMLS ID #7779293, Amanda Turn-Shamback, IXL Real Estate LLC. GCMLS
- $369,9005 bd3 ba2.7k sqft2133 Elliott Ct, Mobile, AL 36695For SaleMLS ID #7779678, David Beasley, Wellhouse Real Estate West LLC. GCMLS
