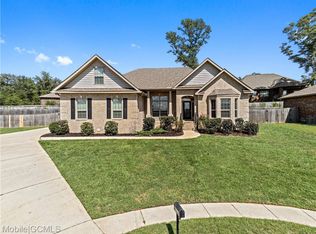
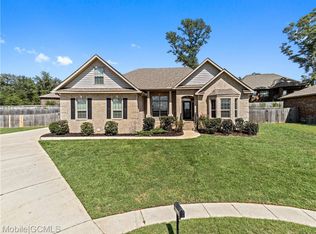
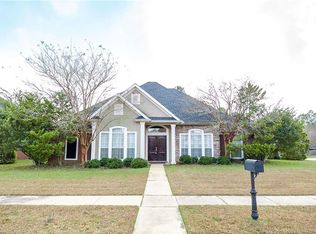
NEW PRICE! Tucked away on a quiet cul-de-sac and backing to peaceful private woods with no backyard neighbors, this beautifully maintained, move-in ready home offers the perfect blend of privacy, quality, and convenience. Built to Gold Fortified standards, this home was designed for enhanced durability and strength. Major updates include a new HVAC system and hot water heater (2025), giving buyers added peace of mind. Hurricane window coverings are also included for extra storm protection. Inside, you’ll find 5 spacious bedrooms and 2.5 bathrooms, including 3 bedrooms with walk-in closets. The private upstairs fifth bedroom, complete with its own walk-in closet, offers exceptional flexibility as a guest suite, home office, playroom, media room, or bonus room, making it easy to tailor the space to your family’s needs. The heart of the home features granite countertops, stainless steel appliances, a gas fireplace, a large living room with double tray ceilings, and an open floor plan that’s ideal for both everyday living and entertaining. The spacious primary suite features a large walk-in closet, double vanity, and an accessible zero-entry shower. Combining modern updates, quality construction, and the rare privacy of a backyard that backs to peaceful woods, this home is one you won’t want to miss.
Pending
Price cut: $10K (7/30)
$369,900
2133 Elliott Ct, Mobile, AL 36695
5beds
2,785sqft
Single Family Residence, Residential
Built in 2016
0.32 Acres Lot
$366,700 Zestimate®
$133/sqft
$21/mo HOA
What's special
Gas fireplaceQuiet cul-de-sacAccessible zero-entry showerStainless steel appliancesGranite countertopsSpacious primary suite
- 131 days
- 91
- 7
Likely to sell faster than
Zillow last checked:
Listing updated:
Listed by:
David Beasley 251-222-5134,
Wellhouse Real Estate West LLC
Source: GCMLS,MLS#: 7779678
Facts & features
Interior
Bedrooms & bathrooms
- Bedrooms: 5
- Bathrooms: 3
- Full bathrooms: 2
- 1/2 bathrooms: 1
Heating
- Central
Cooling
- Ceiling Fan(s), Central Air
Appliances
- Included: Dishwasher, Electric Oven, Electric Water Heater, Gas Oven, Microwave
- Laundry: Laundry Room, Main Level
Features
- High Ceilings 9 ft Main, High Ceilings 10 ft Main, High Speed Internet, Tray Ceiling(s), Walk-In Closet(s)
- Flooring: Carpet, Ceramic Tile, Hardwood
- Basement: None
- Has fireplace: Yes
- Fireplace features: Decorative, Electric, Factory Built, Living Room
Interior area
- Total structure area: 2,785
- Total interior livable area: 2,785 sqft
Video & virtual tour
Property
Parking
- Total spaces: 6
- Parking features: Driveway, Garage, Garage Door Opener, Garage Faces Side
- Garage spaces: 2
- Has uncovered spaces: Yes
Accessibility
- Accessibility features: Accessible Bedroom, Accessible Entrance, Accessible Full Bath, Accessible Hallway(s), Accessible Kitchen, Accessible Washer/Dryer
Features
- Levels: Two
- Patio & porch: Covered, Patio, Rooftop
- Exterior features: Awning(s), Private Yard
- Pool features: None
- Spa features: None
- Fencing: Back Yard,Privacy,Wood
- Has view: Yes
- View description: Other
- Waterfront features: None
Lot
- Size: 0.32 Acres
- Features: Back Yard, Creek On Lot, Front Yard, Landscaped, Private
Details
- Additional structures: None
- Additional parcels included: 04007308
- Parcel number: 3402030000012022
Construction
Type & style
- Home type: SingleFamily
- Architectural style: Craftsman,Traditional
- Property subtype: Single Family Residence, Residential
Materials
- Brick
- Foundation: Slab
- Roof: Shingle
Condition
- Year built: 2016
Utilities & green energy
- Electric: 220 Volts
- Sewer: Public Sewer
- Water: Public
- Utilities for property: Cable Available, Electricity Available, Natural Gas Available, Sewer Available, Water Available
Green energy
- Energy efficient items: None
Community & HOA
Community
- Features: Airport/Runway, Dog Park, Park
- Subdivision: Taylor Pointe
HOA
- Has HOA: Yes
- HOA fee: $250 annually
Location
- Region: Mobile
Financial & listing details
- Price per square foot: $133/sqft
- Tax assessed value: $365,600
- Annual tax amount: $1,706
- Date on market: 6/1/2026
- Electric utility on property: Yes
- Road surface type: Asphalt
Estimated market value
$366,700
$348,000 - $385,000
$2,509/mo
Price history
| Date | Event | Price |
|---|---|---|
| 8/27/2026 | Pending sale | $369,900$133/sqft |
Source:  GCMLS #7779678 Report a problem GCMLS #7779678 Report a problem | ||
| 7/30/2026 | Price change | $369,900-2.6%$133/sqft |
Source: GCMLS #7779678 Report a problem | ||
| 6/1/2026 | Listed for sale | $379,900+68.9%$136/sqft |
Source: GCMLS #7779678 Report a problem | ||
| 4/20/2016 | Sold | $224,900-10.6%$81/sqft |
Source: Public Record Report a problem | ||
| 12/8/2015 | Sold | $251,645+619%$90/sqft |
Source: Public Record Report a problem | ||
| 12/11/2009 | Sold | $35,000$13/sqft |
Source: Public Record Report a problem | ||
Public tax history
| Year | Property taxes | Tax assessment |
|---|---|---|
| 2025 | $1,706 +6% | $36,560 +5.8% |
| 2024 | $1,609 +5.8% | $34,560 +5.6% |
| 2023 | $1,521 +14.5% | $32,740 +13.8% |
| 2022 | $1,328 +4.1% | $28,760 +3.9% |
| 2021 | $1,275 +5.3% | $27,680 +5% |
| 2020 | $1,211 +3.1% | $26,360 +3% |
| 2019 | $1,175 -5.6% | $25,600 +1% |
| 2018 | $1,245 +4.1% | $25,340 +3.1% |
| 2017 | $1,195 | $24,580 +207.2% |
| 2016 | $1,195 | $8,000 |
Find assessor info on the county website
Monthly payment
Est. payment
Payment breakdown
Explore the cost of this home by adjusting the details. Changes won't be saved.Climate risks
Neighborhood: Alderbrook
Nearby schools
Schools provided by the listing agent
- Elementary: Hutchens/Dawes
- Middle: Bernice J Causey
- High: Baker
Source: GCMLS. This data may not be complete. We recommend contacting the local school district to confirm school assignments for this home.
Similar homes
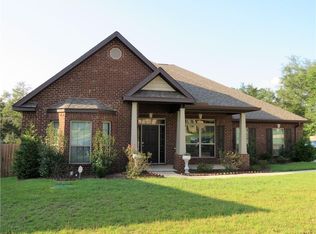
- $399,0004 bd3 ba2.8k sqft2151 Elliot Ct, Mobile, AL 36695For Sale
 MLS ID #7827620, Dylan Thomas, Revitalize Realty LLC. GCMLS
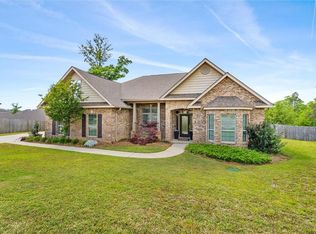
 - $359,0004 bd2 ba2.3k sqft1517 Hunters Ridge Dr W, Mobile, AL 36695For Sale
 MLS ID #7847289, Emily Mills, Keller Williams Mobile. GCMLS
 - $359,9004 bd2 ba2.3k sqft2845 Scott Plantation Dr E, Mobile, AL 36695For Sale
 MLS ID #7814666, Cathy Matter, Jaguar Properties. GCMLS
 - $375,0004 bd3 ba2.8k sqft10023 Springfield Ct, Mobile, AL 36695For Sale
 MLS ID #7703256, Xiu Rong Tan, Bellator Real Estate, LLC. GCMLS
