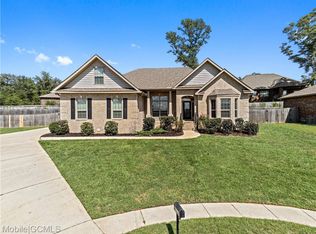
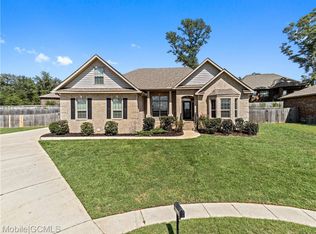
SELLER IS OFFERING A $5,000 CREDIT TOWARDS POINTS FOR A RATE BUY DOWN with an acceptable offer!!! Call your favorite Realtor?? TODAY and find out how that can benefit YOU! FOR SALE IN POPULAR TAYLOR POINTE SUBDIVISION IN BAKER SCHOOL DISTRICT! This home sits on a cu-de-sac street, where sidewalks invite leisurely strolls and the tranquility of a private backyard awaits. This delightful 4-bedroom, 2-bathroom home comes with additional space perfect for a home office or a 5th bedroom, ensuring ample room for your evolving needs. Step inside to discover beautiful raised, tray ceilings that add an air of elegance to the inviting atmosphere, and a gas fireplace for added ambiance. The thoughtfully designed floor plan offers both functionality and style, with a seamless flow between the living spaces creating an ideal setting for everyday living and entertaining. The heart of the home is a spacious kitchen, complete with modern appliances, ample storage, and a convenient breakfast bar for casual dining or morning coffee. Adjacent, the cozy living area beckons relaxation, while a separate dining area provides a charming space for intimate gatherings or festive meals with loved ones. That primary suite offers extra space for a sitting area and the bathroom is fully equipped with a deep, soaking tub, stand-alone shower, dual sinks, and a massive walk in closet! Upstairs, you will find a versatile 4th bedroom, also poised to serve as a media room for movie nights, a playroom for the little ones, or a serene retreat for quiet moments of reflection. Outside, the enchanting backyard is enveloped by fir trees that line the fence, creating a natural barrier that ensures privacy and seclusion. Enjoy al fresco dining on the patio, basking in the serene ambiance as accent lighting illuminates the exterior of the home and landscaping adorns the front yard, adding to the charm and curb appeal. With its blend of comfort, style, and versatility, this home offers the perfect retreat for those seeking a peaceful sanctuary to call their own. Don't miss your chance to make cherished memories in this new home! NOTE: It is requested that a pre-approval letter from a lender, or a proof of funds letter from buyer's banking institute, to be submitted with all offers. Offers without a pre-approval letter or proof of funds verification will not be considered until such information is provided. If you need lender referrals please contact your real estate agent or other real estate professional for assistance. All updates listed are per the seller. Listing company makes no representation as to accuracy of??square footage, or the age of appliances, roof, and/or HVAC systems, etc. Buyer and buyer's agent are to verify all information deemed important to the buyer, including, but not limited to: square footage, utility services, insurance, school districts, transportation services, etc. All updates per the seller. Listing company makes no representation as to accuracy of square footage; buyer to verify. 2024-05-30
Sold for $361,000
Price history
| Date | Event | Price |
|---|---|---|
| 6/27/2024 | Sold | $361,000-1.1%$136/sqft |
Source: Public Record Report a problem | ||
| 5/23/2024 | Pending sale | $365,000$138/sqft |
Source: Roberts Brothers #7369541 Report a problem | ||
| 5/20/2024 | Price change | $365,000-1.1%$138/sqft |
Source:  GCMLS #7369541 Report a problem GCMLS #7369541 Report a problem | ||
| 4/26/2024 | Listed for sale | $368,900$139/sqft |
Source: GCMLS #7369541 Report a problem | ||
| 4/26/2024 | Pending sale | $368,900$139/sqft |
Source: Roberts Brothers #7369541 Report a problem | ||
| 4/18/2024 | Listed for sale | $368,9000%$139/sqft |
Source: GCMLS #7369541 Report a problem | ||
| 4/10/2024 | Listing removed | $368,950$139/sqft |
Source: BHHS broker feed #7326770 Report a problem | ||
| 3/26/2024 | Price change | $368,950-2.6%$139/sqft |
Source: GCMLS #7326770 Report a problem | ||
| 1/23/2024 | Listed for sale | $378,950+66.5%$143/sqft |
Source: GCMLS #7326770 Report a problem | ||
| 9/22/2015 | Sold | $227,610-3.1%$86/sqft |
Source: Public Record Report a problem | ||
| 7/24/2015 | Price change | $234,900-2.1%$89/sqft |
Source: D. R. HORTON, INC. #504365 Report a problem | ||
| 7/1/2015 | Listed for sale | $239,900$91/sqft |
Source: D. R. HORTON, INC. #504365 Report a problem | ||
Get a cash offer in 3 minutes
Find out how much your home could sell for in as little as 3 minutes with a no-obligation cash offer.
Estimated market value
$364,900
