Beautiful home located in the sought-after Turtle Creek subdivision! Situated on a desirable corner lot, this one-story property offers a spacious open floor plan with 4 bedrooms, 3 full bathrooms, double attached garage and a large, dedicated office. The split floor plan provides privacy and functionality, featuring two bedrooms connected by a Jack-and-Jill bathroom with double vanities, while an additional bedroom near the kitchen has access to its own full bath. The formal dining room showcases a double tray ceiling, while the living room features matching double tray ceilings and a cozy wood-burning fireplace. Interior details include hardwood flooring, crown molding, wainscoting, and warm neutral tones throughout. The oversized primary suite is privately located off the living room and includes a double tray ceiling, a sitting area, double vanities, a garden tub, separate tiled shower, and two spacious walk-in closets. The kitchen is equipped with granite countertops, tile backsplash, breakfast bar, stainless steel appliances, and wood cabinetry with under-cabinet lighting and soft-close hinges. Step outside to enjoy the covered back patio, perfect for relaxing or entertaining. Additional features include an irrigation system and HVAC replaced in 2022. Conveniently located near schools, shopping, and hospitals. Buyer to verify all measurements and information. Schedule your showing today!!
Active
Price cut: $7K (9/2)
$428,000
10069 Highfield Way, Mobile, AL 36695
4beds
2,946sqft
Single Family Residence, Residential
Built in 2013
0.39 Acres Lot
$426,400 Zestimate®
$145/sqft
$38/mo HOA
What's special
Desirable corner lotTwo spacious walk-in closetsCozy wood-burning fireplaceDouble attached garageSpacious open floor planLarge dedicated officeIrrigation system
- 180 days
- 413
- 12
Zillow last checked:
Listing updated:
Listed by:
Madison Reich 251-605-3808,
Marketvision Real Estate LLC
Source: GCMLS,MLS#: 7747334
Facts & features
Interior
Bedrooms & bathrooms
- Bedrooms: 4
- Bathrooms: 3
- Full bathrooms: 3
Heating
- Central, Electric, Heat Pump
Cooling
- Ceiling Fan(s), Central Air
Appliances
- Included: Dishwasher, Disposal, Electric Cooktop, Electric Oven, Electric Water Heater, Microwave, Range Hood, Refrigerator
- Laundry: Main Level
Features
- Entrance Foyer
- Flooring: Carpet, Ceramic Tile, Hardwood
- Basement: None
- Has fireplace: Yes
- Fireplace features: Wood Burning Stove
Interior area
- Total structure area: 2,946
- Total interior livable area: 2,946 sqft
Property
Parking
- Total spaces: 2
- Parking features: Attached, Garage, Garage Faces Side
- Attached garage spaces: 2
Accessibility
- Accessibility features: None
Features
- Levels: One
- Patio & porch: Covered, Front Porch, Rear Porch
- Exterior features: Rear Stairs
- Pool features: None
- Spa features: None
- Fencing: Wood
- Has view: Yes
- View description: Trees/Woods, Other
- Waterfront features: None
Lot
- Size: 0.39 Acres
- Features: Back Yard, Corner Lot, Front Yard, Landscaped
Details
- Additional structures: None
- Parcel number: 3402040000001057
Construction
Type & style
- Home type: SingleFamily
- Architectural style: Craftsman
- Property subtype: Single Family Residence, Residential
Materials
- Brick, HardiPlank Type
- Foundation: Slab
- Roof: Shingle
Condition
- Year built: 2013
Utilities & green energy
- Electric: 110 Volts, 220 Volts
- Sewer: Public Sewer
- Water: Public
- Utilities for property: Cable Available, Electricity Available, Phone Available, Sewer Available, Underground Utilities, Water Available
Green energy
- Energy efficient items: None
Community & HOA
Community
- Features: Sidewalks
- Subdivision: Turtle Creek
HOA
- Has HOA: Yes
- HOA fee: $450 annually
Location
- Region: Mobile
Financial & listing details
- Price per square foot: $145/sqft
- Tax assessed value: $332,600
- Annual tax amount: $1,533
- Date on market: 4/4/2026
- Electric utility on property: Yes
- Road surface type: Paved
Estimated market value
$426,400
$405,000 - $448,000
$2,635/mo
Price history
| Date | Event | Price |
|---|---|---|
| 9/2/2026 | Price change | $428,000-1.6%$145/sqft |
Source:  GCMLS #7747334 Report a problem GCMLS #7747334 Report a problem | ||
| 7/22/2026 | Price change | $435,000-0.7%$148/sqft |
Source: GCMLS #7747334 Report a problem | ||
| 4/4/2026 | Listed for sale | $438,000+3.1%$149/sqft |
Source: GCMLS #7747334 Report a problem | ||
| 3/10/2026 | Listing removed | $425,000$144/sqft |
Source: EXIT Realty broker feed #7688364 Report a problem | ||
| 3/3/2026 | Price change | $425,000-0.7%$144/sqft |
Source: GCMLS #7688364 Report a problem | ||
| 1/5/2026 | Price change | $428,000-3.2%$145/sqft |
Source: GCMLS #7688364 Report a problem | ||
| 12/3/2025 | Listed for sale | $442,000+38.1%$150/sqft |
Source: GCMLS #7688364 Report a problem | ||
| 1/7/2020 | Sold | $320,000+0.2%$109/sqft |
Source: Public Record Report a problem | ||
| 8/27/2019 | Price change | $319,339-3%$108/sqft |
Source: Ixl Real Estate Llc #629943 Report a problem | ||
| 7/15/2019 | Listed for sale | $329,349+21.3%$112/sqft |
Source: Ixl Real Estate Llc #629943 Report a problem | ||
| 4/22/2014 | Sold | $271,500$92/sqft |
Source: Public Record Report a problem | ||
Public tax history
| Year | Property taxes | Tax assessment |
|---|---|---|
| 2025 | $1,533 +7.3% | $32,980 +6.9% |
| 2024 | $1,429 +4.1% | $30,840 +3.9% |
| 2023 | $1,372 -0.9% | $29,680 -0.9% |
| 2022 | $1,385 +4.4% | $29,940 +4.2% |
| 2021 | $1,327 +0.7% | $28,740 +0.7% |
| 2020 | $1,317 -0.1% | $28,540 -0.1% |
| 2019 | $1,319 -5% | $28,580 -4.8% |
| 2018 | $1,389 -5.5% | $30,020 -0.8% |
| 2017 | $1,471 | $30,260 +13.7% |
| 2016 | $1,471 +685.5% | $26,620 +142% |
| 2013 | $187 | $11,000 |
Find assessor info on the county website
Monthly payment
Est. payment
Payment breakdown
Explore the cost of this home by adjusting the details. Changes won't be saved.Climate risks
Neighborhood: Alderbrook
Nearby schools
Schools provided by the listing agent
- Elementary: Hutchens/Dawes
- Middle: Burns
- High: Baker
Source: GCMLS. This data may not be complete. We recommend contacting the local school district to confirm school assignments for this home.
Similar homes
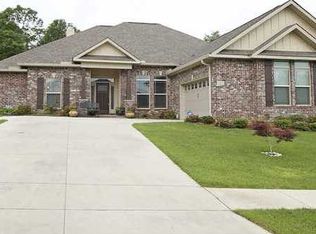
- $450,0004 bd3 ba2.4k sqft2245 Turtle Creek Ln E, Mobile, AL 36695For Sale
 MLS ID #7816404, Elaine Sessions, Roberts Brothers West. GCMLS
 - $400,0004 bd3 ba2.8k sqft2151 Elliot Ct, Mobile, AL 36695For Sale
 MLS ID #7827620, Dylan Thomas, Revitalize Realty LLC. GCMLS
 - $434,9004 bd3 ba2.9k sqft1808 Gwin Ct, Mobile, AL 36695For Sale
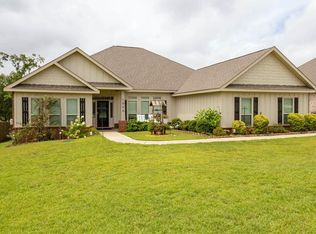 MLS ID #7811443, Rachel Nufrio, EXIT Allstar Gulf Coast Realty. GCMLS
 - $428,0003 bd3 ba3.1k sqft10793 Rigby Dr, Mobile, AL 36695For Sale
 MLS ID #7834248, Anne Baggett, Blue Heron Realty. GCMLS
