Welcome to this brand-new custom home in a desirable school district! Situated on a large lot with a fence in backyard and a two-car garage, this home features an open, split bedroom floor plan designed to maximize space and functionality. The foyer opens to a family room with a tray ceiling, crown molding, and decorative accent wall. The open concept kitchen features a custom range hood, gas range, marble countertops, and an oversized island overlooking the family room. The primary suite offers a custom closet, freestanding soaking tub, and custom -tiled shower. One front bedroom featured a vaulted ceiling, chandelier, and views of the cul-de-sac. The home's elevated position created a unique setting reminiscent of mountain living. The additional bedrooms share a large hallway bathroom with a custom tile surround. Additional features include designer lighting and plumbing fixtures, a tankless water heater, and gutters around the entire home. With its custom finishes, efficient layout, and spacious fenced yard, this home is must see. Call today to schedule your private showing.
Active
$395,000
10088 Sable Ridge Dr, Mobile, AL 36695
4beds
1,863sqft
Single Family Residence, Residential
Built in 2026
9,147 Square Feet Lot
$394,500 Zestimate®
$212/sqft
$25/mo HOA
What's special
Two-car garageFence in backyardSpacious fenced yardLarge lotPrimary suiteFreestanding soaking tubMarble countertops
- 5 days
- 116
- 6
Likely to sell faster than
Zillow last checked:
Listing updated:
Listed by:
Shabbir Hossain 251-214-4727,
Nexthome Star Real Estate
Source: GCMLS,MLS#: 7857218
Facts & features
Interior
Bedrooms & bathrooms
- Bedrooms: 4
- Bathrooms: 2
- Full bathrooms: 2
Heating
- Central, Other
Cooling
- Central Air, Other
Appliances
- Included: Dishwasher, Other
- Laundry: Laundry Room
Features
- Other
- Flooring: Vinyl
- Basement: None
- Has fireplace: No
- Fireplace features: None
Interior area
- Total structure area: 1,863
- Total interior livable area: 1,863 sqft
Video & virtual tour
Property
Parking
- Total spaces: 2
- Parking features: Garage
- Garage spaces: 2
Accessibility
- Accessibility features: None
Features
- Levels: One
- Patio & porch: None
- Exterior features: Private Yard, Other
- Pool features: None
- Spa features: None
- Fencing: None
- Has view: Yes
- View description: Other
- Waterfront features: None
Lot
- Size: 9,147 Square Feet
- Dimensions: 5 x 25 x 5 x 25
- Features: Cul-De-Sac
Details
- Additional structures: None
- Parcel number: 3402040000001135
Construction
Type & style
- Home type: SingleFamily
- Architectural style: Traditional
- Property subtype: Single Family Residence, Residential
Materials
- Brick, Other
- Foundation: Slab
- Roof: Shingle
Condition
- true
- New construction: Yes
- Year built: 2026
Utilities & green energy
- Electric: Other
- Sewer: Septic Tank
- Water: Public
- Utilities for property: Electricity Available, Natural Gas Available, Sewer Available, Water Available, Other
Green energy
- Energy efficient items: None
Community & HOA
Community
- Features: None
- Subdivision: Summerglen
HOA
- Has HOA: Yes
- HOA fee: $300 annually
Location
- Region: Mobile
Financial & listing details
- Price per square foot: $212/sqft
- Annual tax amount: $436
- Date on market: 10/21/2026
- Electric utility on property: Yes
- Road surface type: Asphalt
Estimated market value
$394,500
$375,000 - $414,000
$2,088/mo
Price history
| Date | Event | Price |
|---|---|---|
| 10/22/2026 | Listed for sale | $395,000+8.2%$212/sqft |
Source:  GCMLS #7857218 Report a problem GCMLS #7857218 Report a problem | ||
| 10/3/2026 | Listing removed | $365,000$196/sqft |
Source:  NextHome #7806273 Report a problem NextHome #7806273 Report a problem | ||
| 7/20/2026 | Listed for sale | $365,000$196/sqft |
Source: GCMLS #7806273 Report a problem | ||
Public tax history
Tax history is unavailable.
Monthly payment
Est. payment
Payment breakdown
Explore the cost of this home by adjusting the details. Changes won't be saved.Climate risks
Neighborhood: Alderbrook
Nearby schools
Schools provided by the listing agent
- Elementary: Hutchens/Dawes
- Middle: Bernice J Causey
- High: Baker
Source: GCMLS. This data may not be complete. We recommend contacting the local school district to confirm school assignments for this home.
Similar homes
- $325,0003 bd2 ba1.5k sqft10100 Sable Ridge Dr, Mobile, AL 36695New Construction
 MLS ID #7857197, Shabbir Hossain, Nexthome Star Real Estate. GCMLS
 - $394,0004 bd3 ba2.4k sqft1519 Vassar Ct, Mobile, AL 36695For Sale
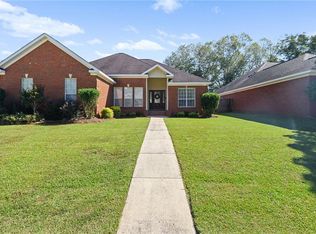 MLS ID #7853580, Ashley Lambert, Wellhouse Real Estate West LLC. GCMLS
 - $379,9003 bd3 ba2.1k sqft6617 Somerby Ln, Mobile, AL 36695For Sale
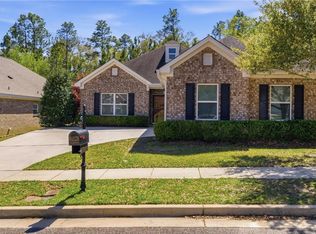 MLS ID #7858120, Jennifer Sage, Call It Closed International I. GCMLS
 - $359,9004 bd2 ba2.3k sqft2845 Scott Plantation Dr E, Mobile, AL 36695For Sale
 MLS ID #7814666, Cathy Matter, Jaguar Properties. GCMLS
