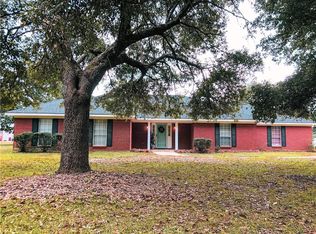
Nestled on 1.78 acres in Wilmer, this well-maintained brick home offers the perfect blend of comfort, space, and functionality. Featuring 3 bedrooms and 2 bathrooms, the thoughtfully designed floor plan provides room for both everyday living and entertaining. The spacious kitchen flows into a bright breakfast area with beautiful bay windows, while a separate formal dining room is perfect for hosting family dinners and special occasions. The inviting living room features a cozy fireplace flanked by built-in bookshelves, creating a warm and welcoming focal point. The primary suite is designed for relaxation with a soaking tub, separate walk-in shower, dual walk-in closets, and plenty of space to unwind. Both guest bedrooms also feature walk-in closets, providing exceptional storage throughout the home. Step outside to enjoy the covered sunroom overlooking the backyard, plus an additional patio that's perfect for grilling or gathering with friends. A two-car attached garage adds convenience, while the impressive red iron workshop is a standout feature. Complete with double roll-up doors and 220-volt electrical hookups, it's ideal for hobbyists, mechanics, woodworking, or storing equipment and recreational vehicles. If you've been looking for a home that offers peaceful country living with room to spread out and space for all your projects, this Wilmer property is one you won't want to miss! All information is deemed reliable but not guaranteed.
Active
Price cut: $1K (8/18)
$398,000
14155 Ryals Rd, Wilmer, AL 36587
3beds
2,145sqft
Single Family Residence, Residential
Built in 2005
1.78 Acres Lot
$-- Zestimate®
$186/sqft
$-- HOA
What's special
Two-car attached garageWell-maintained brick homeSeparate formal dining roomSoaking tubDual walk-in closetsSeparate walk-in showerSpacious kitchen
- 46 days
- 642
- 33
Zillow last checked:
Listing updated:
Listed by:
Jordan Seals 601-947-5077,
Beck Properties Real Estate
Source: GCMLS,MLS#: 7813999
Facts & features
Interior
Bedrooms & bathrooms
- Bedrooms: 3
- Bathrooms: 2
- Full bathrooms: 2
Heating
- Central
Cooling
- Ceiling Fan(s), Central Air
Appliances
- Included: Dishwasher, Electric Range, Range Hood, Refrigerator
- Laundry: In Kitchen
Features
- Bookcases, Central Vacuum, High Ceilings 10 ft Main, Tray Ceiling(s), Walk-In Closet(s)
- Flooring: Carpet
- Basement: None
- Has fireplace: Yes
- Fireplace features: Living Room
Interior area
- Total structure area: 2,145
- Total interior livable area: 2,145 sqft
Property
Parking
- Total spaces: 2
- Parking features: Driveway, Garage
- Garage spaces: 2
- Has uncovered spaces: Yes
Accessibility
- Accessibility features: None
Features
- Levels: One
- Patio & porch: Covered, Rear Porch, Screened
- Exterior features: Other
- Pool features: None
- Spa features: None
- Fencing: None
- Has view: Yes
- View description: Other
- Waterfront features: None
Lot
- Size: 1.78 Acres
- Features: Back Yard, Front Yard
Details
- Additional structures: Workshop
- Parcel number: 2502040000001
Construction
Type & style
- Home type: SingleFamily
- Property subtype: Single Family Residence, Residential
Materials
- Foundation: Slab
- Roof: Shingle
Condition
- Year built: 2005
Utilities & green energy
- Electric: 110 Volts, 220 Volts, 220 Volts in Workshop
- Sewer: Septic Tank
- Water: Well
- Utilities for property: Other
Green energy
- Energy efficient items: None
Community & HOA
Community
- Features: Other
- Subdivision: Metes & Bounds
Location
- Region: Wilmer
Financial & listing details
- Price per square foot: $186/sqft
- Tax assessed value: $307,700
- Date on market: 7/31/2026
- Road surface type: Dirt, Other
Estimated market value
Not available
Estimated sales range
Not available
Not available
Price history
| Date | Event | Price |
|---|---|---|
| 8/18/2026 | Price change | $398,000-0.3%$186/sqft |
Source:  GCMLS #7813999 Report a problem GCMLS #7813999 Report a problem | ||
| 7/31/2026 | Listed for sale | $399,000+6.4%$186/sqft |
Source: GCMLS #7813999 Report a problem | ||
| 7/24/2026 | Listing removed | $375,000$175/sqft |
Source: GCMLS #7803594 Report a problem | ||
| 7/12/2026 | Listed for sale | $375,000+35.4%$175/sqft |
Source: GCMLS #7803594 Report a problem | ||
| 5/19/2026 | Sold | $277,000+247.1%$129/sqft |
Source: Public Record Report a problem | ||
| 1/5/2012 | Sold | $79,800$37/sqft |
Source: Public Record Report a problem | ||
Public tax history
| Year | Property taxes | Tax assessment |
|---|---|---|
| 2025 | -- | $30,780 +3% |
| 2024 | -- | $29,880 +11.6% |
| 2023 | -- | $26,780 -1.5% |
| 2022 | -- | $27,180 +5.9% |
| 2021 | -- | $25,660 -0.8% |
| 2020 | -- | $25,860 +7.1% |
| 2019 | -- | $24,140 -0.7% |
| 2018 | -- | $24,320 -1.4% |
| 2017 | -- | $24,660 -1.2% |
| 2016 | -- | $24,960 +8.3% |
| 2013 | -- | $23,040 -51.1% |
| 2010 | -- | $47,160 |
Find assessor info on the county website
Monthly payment
Est. payment
Payment breakdown
Explore the cost of this home by adjusting the details. Changes won't be saved.Climate risks
Neighborhood: 36587
Nearby schools
Schools provided by the listing agent
- Elementary: Wilmer
- Middle: Semmes
- High: Mary G Montgomery
Source: GCMLS. This data may not be complete. We recommend contacting the local school district to confirm school assignments for this home.
Similar homes
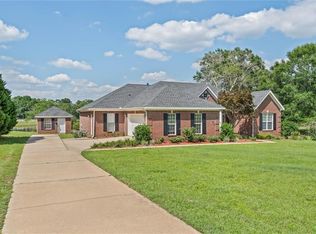
- $369,9004 bd3 ba2.2k sqft12620 Deer Ridge Dr, Wilmer, AL 36587For Sale
 MLS ID #7787244, Eliese Mcallister, Roberts Brothers West. GCMLS
 - $234,9003 bd3 ba2.1k sqft4120 Brannon Rd, Wilmer, AL 36587For Sale
 MLS ID #7817770, Antoinette Williams, Better Homes & Gardens RE Platinum Properties. GCMLS
 - $524,9003 bd2 ba2.5k sqft8775 Dovetail Ln W, Wilmer, AL 36587For Sale
 MLS ID #7691599, Paul Carter, Paul Carter Agency. GCMLS
 - $419,0004 bd3 ba1.9k sqft15060 Private Road 368, Mobile, AL 36608For Sale
 MLS ID #7785033, Michelle Davis, Cooper & Co Inc. -North Mobile. GCMLS
