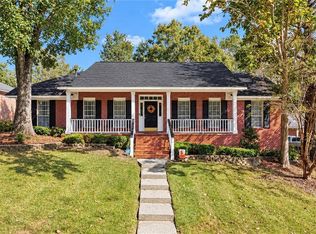
Looking for upscale luxury living while still trying to minimize all that extensive landscaping and yard work? Then we have the one for you! This beautiful home is centrally located and close to everything you need, right off Cottage Hill Road. Located in the beautiful Natchez Trail Court subdivision, one of the very few upscale patio home subdivisions in all of Mobile. With every amenity imaginable, this beautiful home offers everything you need for full scale living while keeping maintenace to a minimum. Lovely, well maintained curb appeal and a covered front porch, perfect for those rocking chairs as you approach the home. A huge bonus is the side facing garage to enhance the curb appeal. Upon entrance, you will discover an attractive foyer which begins the journey of the hardwood flooring throughout all the main living areas including the foyer, formal dining room, hallways and living room. Very possibly one of the most desirable floor plans in all of the subdivision, this one features an easy, sensible flow from beginning to end. Lovely formal dining area just off the foyer connects directly to the kitchen and breakfast area. With the walk-in pantry and laundry room conventiently located just off the kitchen/breakfast area. The kitchen features granite countertops and attractive white cabinets throughout. Tons of cabinet and countertop space in the kitchen, and also features a breakfast bar. You will enjoy spending hours of entertaining and just everyday living with the large, very popular open floorplan featuring the kitchen and breakfast room overlooking the living area with a gas log fireplace and mantle. The entire area features tons of windows from every angle to illuminate the house with lots of natural lighting. The living room, along with the master bedroom feature tray ceilings. Recessed lighting and crown moulding is prevalent throughout the home. To extend the living and entertaining areas are two different doors which lead to the covered, screened in porch that leads to an open, tile floored patio. Enjoy nature's beauty from every angle and spend quiet, peaceful moments from the swing to take it all in, with a new 12 feet privacy fence and a wooden walkway to connect all venues. The bedrooms are set apart from the living spaces by a hallway, which also splits off for the master suite. This home features very nice sized bedrooms with ample closet space and windows in each bedroom. There is a hall/guest bath between the front 2 bedrooms for convenience. The master bedroom is large and spacious. Truly a retreat with the ensuite master bath, featuring all the goodies! Dual his and hers vanities, a jetted soaking tub, separate shower, discreetly tucked away toliet and has dual master closets. Perfect for a luxury master setting. This home has been beautifully and lovingly maintained. The roof was just replaced 4-5 years ago, and everything else is up to date. Don't miss your chance to own, and call this special place home. Call today!
Active
$362,340
730 Natchez Trail Ct, Mobile, AL 36609
3beds
2,196sqft
Single Family Residence, Residential
Built in 1995
8,189 Square Feet Lot
$355,000 Zestimate®
$165/sqft
$42/mo HOA
What's special
Formal dining areaJetted soaking tubDual master closetsAttractive foyerKitchen features granite countertopsBreakfast barWalk-in pantry
- 5 days
- 207
- 18
Zillow last checked:
Listing updated:
Listed by:
Janet Prince 251-508-1963,
Bellator Real Estate, LLC
Source: GCMLS,MLS#: 7861145
Facts & features
Interior
Bedrooms & bathrooms
- Bedrooms: 3
- Bathrooms: 2
- Full bathrooms: 2
Heating
- Electric, Other
Cooling
- Ceiling Fan(s), Central Air
Appliances
- Included: Dishwasher, Disposal, Electric Cooktop, Electric Oven, Microwave, Range Hood
- Laundry: Laundry Room
Features
- Double Vanity, High Ceilings 9 ft Main, High Ceilings 10 ft Main, High Speed Internet, His and Hers Closets, Tray Ceiling(s), Walk-In Closet(s)
- Flooring: Carpet, Ceramic Tile, Hardwood
- Basement: None
- Has fireplace: Yes
- Fireplace features: Gas Log
Interior area
- Total structure area: 2,196
- Total interior livable area: 2,196 sqft
Property
Parking
- Total spaces: 2
- Parking features: Garage, Level Driveway
- Garage spaces: 2
- Has uncovered spaces: Yes
Accessibility
- Accessibility features: None
Features
- Levels: One
- Patio & porch: Front Porch, Patio, Screened
- Exterior features: Private Yard
- Pool features: None
- Has spa: Yes
- Spa features: None, Bath
- Fencing: Back Yard,Fenced,Privacy
- Has view: Yes
- View description: Other
- Waterfront features: None
Lot
- Size: 8,189 Square Feet
- Dimensions: 56 x 147 x 56 x 146
- Features: Back Yard, Cul-De-Sac, Private
Details
- Additional structures: None
- Parcel number: 2807354000025013
Construction
Type & style
- Home type: SingleFamily
- Architectural style: Traditional
- Property subtype: Single Family Residence, Residential
Materials
- Brick, Synthetic Stucco, Other
- Foundation: Slab
- Roof: Composition,Shingle
Condition
- Year built: 1995
Utilities & green energy
- Electric: 110 Volts, 220 Volts
- Sewer: Public Sewer
- Water: Public
- Utilities for property: Cable Available, Electricity Available, Natural Gas Available, Phone Available, Sewer Available, Underground Utilities
Green energy
- Energy efficient items: None
Community & HOA
Community
- Features: None
- Subdivision: Natchez Trail Town- Homes
HOA
- Has HOA: Yes
- HOA fee: $500 annually
Location
- Region: Mobile
Financial & listing details
- Price per square foot: $165/sqft
- Tax assessed value: $238,200
- Annual tax amount: $1,095
- Date on market: 10/29/2026
- Electric utility on property: Yes
- Road surface type: Asphalt
Estimated market value
$355,000
$337,000 - $373,000
$1,852/mo
Price history
| Date | Event | Price |
|---|---|---|
| 10/29/2026 | Listed for sale | $362,340$165/sqft |
Source:  GCMLS #7861145 Report a problem | ||
Public tax history
| Year | Property taxes | Tax assessment |
|---|---|---|
| 2025 | $1,095 +8.7% | $23,600 +7% |
| 2024 | $1,007 +12.3% | $22,060 +9.6% |
| 2023 | $897 | $20,120 |
| 2022 | $897 +3.1% | $20,120 +2.4% |
| 2021 | $869 | $19,640 |
| 2020 | $869 +2.7% | $19,640 +2.1% |
| 2019 | $847 -1.2% | $19,240 -3% |
| 2018 | $857 -2.6% | $19,840 +0.1% |
| 2017 | $880 | $19,820 -1% |
| 2016 | $880 -3.9% | $20,020 -1.1% |
| 2013 | $915 -4.6% | $20,240 -4.6% |
| 2010 | $960 | $21,220 |
| 2003 | -- | -- |
| 2002 | $1,140 +21.4% | $19,000 +19.9% |
| 2001 | $939 +25.4% | $15,840 |
| 2000 | $749 | $15,840 |
Find assessor info on the county website
Monthly payment
Est. payment
Payment breakdown
Explore the cost of this home by adjusting the details. Changes won't be saved.Climate risks
Neighborhood: Greenwich Hills


Similar homes
- $354,3694 bd2 ba2.1k sqft2113 Apple Cross Dr W, Mobile, AL 36695For Sale
 MLS ID #7858226, Marcile Sims, Keller Williams Mobile. GCMLS
- $330,0003 bd2 ba2.5k sqft6001 Timberly Rd N, Mobile, AL 36609For Sale
 MLS ID #7840143, Rose Melton, Better Homes & Gardens RE Platinum Properties. GCMLS
- $350,0004 bd3 ba2.5k sqft906 Azalea Rd, Mobile, AL 36693For Sale
 MLS ID #7820900, Deborah Lucas Robinson, Bellator Real Estate LLC Mobile. GCMLS
- $375,0004 bd3 ba3.1k sqft1440 Regency Oaks Dr W, Mobile, AL 36609For Sale
 MLS ID #7795329, Kula Gandy, Roberts Brothers West. GCMLS
