Take a look at this impressive 4-bedroom, 3-bath home sitting on more than half an acre, complete with a FORTIFIED roof. Inside, you'll find a roomy, modern kitchen featuring granite countertops, pull-out cabinet shelving, and a convenient breakfast bar. The open layout gives you flexibility to arrange your dining and living areas however you like, making it great for hosting guests. The home includes two primary suites. On the west side, there's a generously sized bedroom with a custom closet and private bath. It also has its own exterior entrance, making it a great option for a guest or in-law suite. Further down the hall are two additional spacious bedrooms that share a fully updated bathroom with new flooring, tile, vanity, and a soaking tub. At the end of the hall, you'll find the second primary suite, which includes its own bathroom and a large custom closet. Outside, you'll enjoy a double carport, additional storage room, and a large deck for relaxing or entertaining. Recent upgrades include new windows for plenty of natural light and a tankless water heater for continuous hot water (2022). The HVAC system is about 10 years old, with a separate unit for the west wing installed around 6 years ago. Schedule your showing today.
Active
Price cut: $9.1K (8/26)
$339,900
4122 Highpoint Dr S, Mobile, AL 36693
4beds
2,762sqft
Single Family Residence, Residential
Built in 1963
0.56 Acres Lot
$-- Zestimate®
$123/sqft
$-- HOA
What's special
Fully updated bathroomSpacious bedroomsFortified roofDouble carportExterior entranceSoaking tubGenerously sized bedroom
- 212 days
- 277
- 21
Zillow last checked:
Listing updated:
Listed by:
Jeff Jones 251-545-8445,
Keller Williams Mobile
Source: GCMLS,MLS#: 7741090
Facts & features
Interior
Bedrooms & bathrooms
- Bedrooms: 4
- Bathrooms: 3
- Full bathrooms: 3
Heating
- Central
Cooling
- Ceiling Fan(s), Central Air
Appliances
- Included: Dishwasher, Disposal, Electric Range, Microwave, Range Hood, Refrigerator, Tankless Water Heater
- Laundry: Laundry Room
Features
- Bookcases, Entrance Foyer, High Speed Internet, Walk-In Closet(s)
- Flooring: Ceramic Tile, Hardwood
- Windows: Insulated Windows
- Basement: None
- Has fireplace: No
- Fireplace features: None
Interior area
- Total structure area: 2,762
- Total interior livable area: 2,762 sqft
Property
Parking
- Total spaces: 2
- Parking features: Carport, Driveway
- Carport spaces: 2
- Has uncovered spaces: Yes
Accessibility
- Accessibility features: None
Features
- Levels: One
- Patio & porch: Covered, Front Porch, Patio
- Exterior features: Private Yard, Rain Gutters
- Pool features: None
- Spa features: None
- Fencing: Chain Link,Fenced
- Has view: Yes
- View description: Trees/Woods
- Waterfront features: None
Lot
- Size: 0.56 Acres
- Dimensions: 208 x 210 x 110 x 119
- Features: Back Yard, Front Yard, Landscaped, Private
Details
- Parcel number: 3301022001051
Construction
Type & style
- Home type: SingleFamily
- Architectural style: Traditional
- Property subtype: Single Family Residence, Residential
Materials
- Brick
- Foundation: Pillar/Post/Pier, Slab
- Roof: Shingle
Condition
- Year built: 1963
Utilities & green energy
- Electric: 110 Volts, 220 Volts
- Sewer: Public Sewer
- Water: Public
- Utilities for property: Electricity Available, Natural Gas Available, Sewer Available, Water Available
Green energy
- Energy efficient items: None
Community & HOA
Community
- Features: Near Schools, Near Shopping, Street Lights
- Subdivision: Highpoint Estates
Location
- Region: Mobile
Financial & listing details
- Price per square foot: $123/sqft
- Tax assessed value: $288,900
- Annual tax amount: $1,764
- Date on market: 3/25/2026
- Electric utility on property: Yes
- Road surface type: Paved
Estimated market value
Not available
Estimated sales range
Not available
Not available
Price history
| Date | Event | Price |
|---|---|---|
| 8/26/2026 | Price change | $339,900-2.6%$123/sqft |
Source:  GCMLS #7741090 Report a problem GCMLS #7741090 Report a problem | ||
| 6/10/2026 | Price change | $349,000-2.8%$126/sqft |
Source: GCMLS #7741090 Report a problem | ||
| 3/25/2026 | Listed for sale | $359,000+17.7%$130/sqft |
Source: GCMLS #7741090 Report a problem | ||
| 12/21/2021 | Sold | $305,000+35.6%$110/sqft |
Source: Public Record Report a problem | ||
| 3/24/2021 | Listing removed | -- |
Source: Owner Report a problem | ||
| 8/6/2019 | Sold | $225,000+2.3%$81/sqft |
Source: Public Record Report a problem | ||
| 7/9/2019 | Listed for sale | $220,000+84.9%$80/sqft |
Source: Owner Report a problem | ||
| 7/30/2013 | Sold | $119,000-8.4%$43/sqft |
Source: Public Record Report a problem | ||
| 5/10/2013 | Listed for sale | $129,900$47/sqft |
Source: RE/MAX Select #252840 Report a problem | ||
Public tax history
| Year | Property taxes | Tax assessment |
|---|---|---|
| 2025 | $1,764 +7.3% | $28,840 +7% |
| 2024 | $1,645 -1% | $26,960 -1% |
| 2023 | $1,661 +24.8% | $27,220 +23.6% |
| 2022 | $1,331 -1% | $22,020 -1% |
| 2021 | $1,345 -1.1% | $22,240 -1.1% |
| 2020 | $1,360 +27.6% | $22,480 +26% |
| 2019 | $1,066 -0.9% | $17,840 |
| 2018 | $1,076 +0.9% | $17,840 |
| 2017 | $1,066 | $17,840 -2.6% |
| 2016 | $1,066 -2.8% | $18,320 +11.3% |
| 2013 | $1,096 +46.9% | $16,460 -5.8% |
| 2010 | $746 -2.9% | $17,480 +23.1% |
| 2003 | $768 | $14,200 |
| 2002 | $768 +12.5% | $14,200 +11.8% |
| 2001 | $683 | $12,700 |
Find assessor info on the county website
Monthly payment
Est. payment
Payment breakdown
Explore the cost of this home by adjusting the details. Changes won't be saved.Climate risks
Neighborhood: Skyland Park
Nearby schools
Schools provided by the listing agent
- Elementary: Kate Shepard
- Middle: Chastang-Fournier
- High: WP Davidson
Source: GCMLS. This data may not be complete. We recommend contacting the local school district to confirm school assignments for this home.


Similar homes
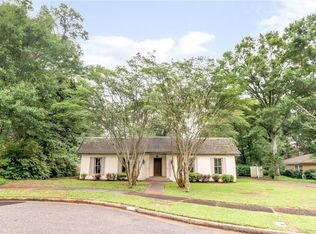
- $350,0004 bd3 ba2.5k sqft906 Azalea Rd, Mobile, AL 36693For Sale
 MLS ID #7820900, Deborah Lucas Robinson, Bellator Real Estate LLC Mobile. GCMLS
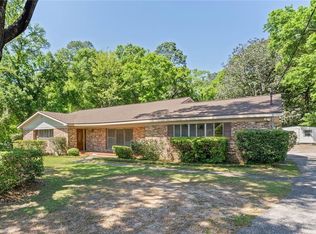
 - $315,0004 bd2 ba1.9k sqft4408 Winding Way, Mobile, AL 36693For Sale
 MLS ID #7789240, Kevin Loper, Roberts Brothers West. GCMLS
 - $244,9003 bd3 ba1.9k sqft5408 Yucca Dr, Mobile, AL 36693For Sale
 MLS ID #7852782, Heather Hoven, Keller Williams Mobile. GCMLS
 - $249,0004 bd3 ba2.5k sqft4110 Lake Cir N, Mobile, AL 36693For Sale
 MLS ID #7751686, Kym Trest, Roberts Brothers TREC. GCMLS
