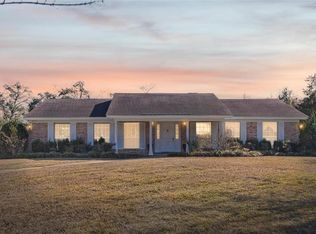
Overlooking the thirteenth hole of the reimagined Cypress Creek Golf Course, 3124 Riviere du Chien Loop offers a setting that is as memorable as the home itself with all that Dog River has to offer just around the corner. Built in 1983 and lovingly maintained by only its second owners, this three-bedroom, two-and-a-half-bath Southern Cottage offers 2,076 square feet unfolding across two levels, with an easy sense of connection between the kitchen, dining area, living room, and sunroom. The kitchen features granite countertops, a gas range, breakfast bar, butler’s pantry, and warm wood ceilings, opening to a dining area that steps down into a comfortable living room anchored by a wood-burning brick fireplace. Beyond the living room, an original brick-floored sunroom framed by sliding bay windows provides a quiet place to linger over morning coffee or take in the garden, with direct access to the backyard. Upstairs, all three bedrooms are thoughtfully positioned together, along with the laundry and water heater. The primary suite features a vaulted ceiling, walk-in closet, and en-suite bathroom with a skylight. Ample attic storage adds to the home's practicality, while two HVAC systems, each approximately two years old, offer an important modern update. Outside, the backyard embraces the property's exceptional setting. An above-ground pool and connected lounging deck create a natural gathering place, complemented by a gazebo ready for outdoor dining, grilling, or a future hot tub. Mature plantings and a productive pear tree bring an established garden feel to the grounds, all framed by the open views of Cypress Creek - a public course designed by professional golfer Jerry Pate. The detached 400-square-foot garage and workshop adds an unexpected layer of versatility. A single-car garage with loft storage and 220-volt outlets shares the structure with a heated and cooled, soundproofed office or gym filled with natural light, plus a separate workshop room. The surrounding neighborhood is known for its quiet atmosphere and genuine sense of community, with the Halls Mill Creek boat launch nearby providing access to Dog River and the recreational lifestyle of Mobile's waterways. Imagine coming home to sunsets over the fairway and a relaxing dip after a warm afternoon. Make your next move an unforgettable one. *Any/all updates are per Seller(s). The listing broker/agent makes no representation to the accuracy of square footage or lot dimension. Buyer(s) or buyers agent to verify any and all information they deem important.*
Active
Price cut: $10K (9/26)
$429,000
3124 Riviere Du Chien Loop W, Mobile, AL 36693
3beds
2,076sqft
Single Family Residence, Residential
Built in 1987
0.35 Acres Lot
$420,600 Zestimate®
$207/sqft
$-- HOA
What's special
Sunsets over the fairwayWood-burning brick fireplaceWalk-in closetSeparate workshop roomGas rangeBreakfast barWarm wood ceilings
- 32 days
- 510
- 17
Zillow last checked:
Listing updated:
Listed by:
Kenley Cutts 251-656-3635,
Crescent Sotheby's Intl Rty-FH
Source: GCMLS,MLS#: 7827805
Facts & features
Interior
Bedrooms & bathrooms
- Bedrooms: 3
- Bathrooms: 3
- Full bathrooms: 2
- 1/2 bathrooms: 1
Heating
- Central
Cooling
- Ceiling Fan(s), Central Air
Appliances
- Included: Dishwasher, Dryer, Gas Range, Gas Water Heater, Range Hood, Refrigerator
- Laundry: In Hall, Upper Level
Features
- Double Vanity, Tray Ceiling(s), Walk-In Closet(s)
- Flooring: Brick, Carpet, Hardwood
- Windows: Solar Screens
- Basement: None
- Has fireplace: Yes
- Fireplace features: Family Room, Wood Burning Stove
Interior area
- Total structure area: 2,076
- Total interior livable area: 2,076 sqft
Video & virtual tour
Property
Parking
- Total spaces: 1
- Parking features: Detached, Driveway, Garage, Kitchen Level
- Garage spaces: 1
- Has uncovered spaces: Yes
Accessibility
- Accessibility features: None
Features
- Levels: Two
- Patio & porch: Enclosed, Front Porch
- Exterior features: Garden
- Pool features: Above Ground, Vinyl
- Spa features: None
- Fencing: Back Yard
- Has view: Yes
- View description: Golf Course
- Waterfront features: None
Lot
- Size: 0.35 Acres
- Features: Back Yard, Front Yard
Details
- Additional structures: Workshop
- Parcel number: 321539000200306
Construction
Type & style
- Home type: SingleFamily
- Architectural style: Cottage,Craftsman
- Property subtype: Single Family Residence, Residential
Materials
- Vinyl Siding
- Foundation: Slab
- Roof: Shingle
Condition
- Year built: 1987
Utilities & green energy
- Electric: 110 Volts, 220 Volts in Garage
- Sewer: Public Sewer
- Water: Public
- Utilities for property: Cable Available, Electricity Available, Natural Gas Available, Sewer Available, Water Available
Green energy
- Energy efficient items: None
Community & HOA
Community
- Features: Boating, Fishing, Golf, Park, Powered Boats Allowed, Tennis Court(s)
- Subdivision: Riviere Du Chien
Location
- Region: Mobile
Financial & listing details
- Price per square foot: $207/sqft
- Tax assessed value: $257,100
- Annual tax amount: $1,566
- Date on market: 9/1/2026
- Electric utility on property: Yes
- Road surface type: Paved
Estimated market value
$420,600
$400,000 - $442,000
$2,158/mo
Price history
| Date | Event | Price |
|---|---|---|
| 9/26/2026 | Price change | $429,000-2.3%$207/sqft |
Source:  Baldwin Realtors #409687 Report a problem Baldwin Realtors #409687 Report a problem | ||
| 9/1/2026 | Listed for sale | $439,000+128.6%$211/sqft |
Source:  GCMLS #7827805 Report a problem GCMLS #7827805 Report a problem | ||
| 1/26/2016 | Sold | $192,000-4%$92/sqft |
Source: Public Record Report a problem | ||
| 11/18/2015 | Price change | $200,000-7%$96/sqft |
Source: ROBERTS BROTHERS/WEST #525004 Report a problem | ||
| 11/12/2015 | Price change | $215,000-2.1%$104/sqft |
Source: ROBERTS BROTHERS/WEST #525004 Report a problem | ||
| 9/23/2015 | Listed for sale | $219,500$106/sqft |
Source: ROBERTS BROTHERS/WEST #525004 Report a problem | ||
Public tax history
| Year | Property taxes | Tax assessment |
|---|---|---|
| 2025 | $1,566 +5.2% | $25,720 +5% |
| 2024 | $1,489 +12.9% | $24,500 +12.3% |
| 2023 | $1,319 +9.6% | $21,820 +9.1% |
| 2022 | $1,203 +11.5% | $20,000 +10.9% |
| 2021 | $1,079 -4.2% | $18,040 -3.9% |
| 2020 | $1,126 +4.2% | $18,780 +4% |
| 2019 | $1,080 -0.9% | $18,060 +0.3% |
| 2018 | $1,090 +7% | $18,000 +5.3% |
| 2017 | $1,019 | $17,100 -53.1% |
| 2016 | $1,019 -11.4% | $36,480 +93.2% |
| 2013 | $1,150 +2.5% | $18,880 +0.9% |
| 2010 | $1,122 +52.2% | $18,720 +47.9% |
| 2003 | $737 | $12,660 |
| 2002 | $737 -2.2% | $12,660 -2% |
| 2001 | $753 +26.6% | $12,920 +0.5% |
| 2000 | $595 | $12,860 |
Find assessor info on the county website
Monthly payment
Est. payment
Payment breakdown
Explore the cost of this home by adjusting the details. Changes won't be saved.Climate risks
Neighborhood: Riviere Du Chien
Nearby schools
Schools provided by the listing agent
- Elementary: Kate Shepard
- Middle: Burns
- High: Ben C Rain
Source: GCMLS. This data may not be complete. We recommend contacting the local school district to confirm school assignments for this home.
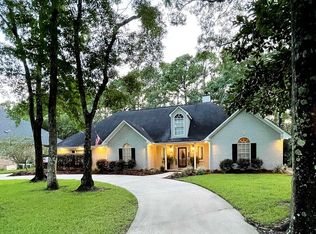
- $388,1003 bd3 ba2.4k sqft3124 Riviere Du Chein Loop W, Mobile, AL 36619Off Market
- $434,1004 bd3 ba2.8k sqft3128 Riviere Du Chien Loop W, Mobile, AL 36693Off Market

- $325,0005 bd4 ba3k sqft3120 Riviere Du Chien Loop W, Mobile, AL 36693Sold
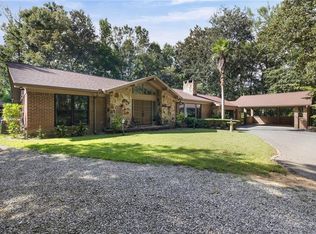
- $567,0004 bd3 ba3.5k sqft3132 Riviere Du Chien Loop W, Mobile, AL 36693Off Market
Similar homes
- $444,9004 bd4 ba3k sqft1251 Spring Valley Dr E, Mobile, AL 36693For Sale
 MLS ID #7792703, Tiffany Scott, Better Homes & Gardens RE Platinum Properties. GCMLS
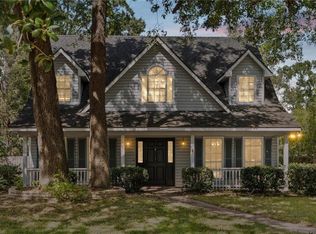
 - $577,0003 bd3 ba2.9k sqft3415 Riviere Du Chien Loop N, Mobile, AL 36693For Sale
 MLS ID #7831518, Amber Batchelor, EXIT Allstar Gulf Coast Realty. GCMLS
 - $245,0003 bd3 ba1.8k sqft3924 Medford Dr E, Mobile, AL 36693For Sale
 MLS ID #7847978, Hope Brooks, Roberts Brothers, Inc Malbis. GCMLS
 - $379,0004 bd3 ba2.7k sqft1310 Laval Ct, Mobile, AL 36693For Sale
 MLS ID #7717379, Angie Jackson, Hartley Real Estate. GCMLS
