Enjoy incredible views of Mobile Bay from this beautifully updated 1930s cottage, full of character and timeless charm. Relax on the expansive front porch overlooking the bay and take in the peaceful waterfront setting. The welcoming front entrance features beautiful lead-glass sidelights flanking the front door. Inside, you'll find a spacious foyer, a cozy living room with a fireplace, with an oversized dining room great for entertaining. The updated kitchen offers stainless steel appliances, custom cabinetry, unique tile floors, and granite countertops. The main level features two generously sized bedrooms and a full bath, complemented by original pine floors and high ceilings. Upstairs, you'll find a large third bedroom, an additional bathroom, and a convenient laundry room. Cedar-lined closets throughout the home provide excellent storage. A large screened back porch offers additional living space and a wonderful place to enjoy the outdoors year-round. The separate guest cottage is an exceptional bonus, featuring a full kitchen, comfortable den with fireplace, bedroom, bathroom, screened porch, and raised front porch making it ideal for guests, or extended family. Parking and storage are located beneath the guest house. making it ideal for guests, or extended family. Situated on a beautiful, spacious lot, this property has been thoughtfully updated with electrical and plumbing improvements, insulated windows, a metal roof, and other modern conveniences while preserving its historic charm. Located within the city limits of Mobile, this exceptional property is just minutes from shopping, restaurants, schools, churches, and all the conveniences of city living while offering the tranquility and beauty of a bayfront retreat. The garage apartment is 684 Square Feet. NOTE: Total square footage includes the apartment. Year Built is Unknown Buyer responsible for verifying all measurements and relevant details.
Active
Price cut: $3K (8/13)
$395,000
3220 Bay Front Rd, Mobile, AL 36605
4beds
2,677sqft
Single Family Residence, Residential
Built in ----
0.43 Acres Lot
$391,600 Zestimate®
$148/sqft
$-- HOA
What's special
Peaceful waterfront settingMetal roofBeautiful spacious lotOriginal pine floorsTwo generously sized bedroomsWelcoming front entranceSpacious foyer
- 90 days
- 2,188
- 170
Zillow last checked:
Listing updated:
Listed by:
Chris Clarke 251-709-1677,
Roberts Brothers TREC
Source: GCMLS,MLS#: 7789381
Facts & features
Interior
Bedrooms & bathrooms
- Bedrooms: 4
- Bathrooms: 3
- Full bathrooms: 3
Heating
- Central
Cooling
- Central Air, Window Unit(s)
Appliances
- Included: Dishwasher, Disposal, Electric Water Heater, Microwave, Refrigerator
- Laundry: Laundry Room, Upper Level
Features
- Entrance Foyer, High Ceilings 9 ft Main
- Flooring: Carpet, Ceramic Tile
- Windows: Insulated Windows
- Basement: None
- Has fireplace: Yes
- Fireplace features: Decorative, Gas Log, Living Room
Interior area
- Total structure area: 2,677
- Total interior livable area: 2,677 sqft
Video & virtual tour
Property
Parking
- Total spaces: 1
- Parking features: Carport, Driveway
- Carport spaces: 1
- Has uncovered spaces: Yes
Accessibility
- Accessibility features: None
Features
- Levels: Two
- Patio & porch: Front Porch, Rear Porch, Screened
- Exterior features: Storage
- Pool features: None
- Spa features: None
- Fencing: None
- Has view: Yes
- On waterfront: Yes
Lot
- Size: 0.43 Acres
- Dimensions: 56 x 215 x 131 x 201
- Features: Back Yard, Front Yard
Details
- Additional structures: Guest House
- Parcel number: 320540000502803
Construction
Type & style
- Home type: SingleFamily
- Architectural style: Cottage
- Property subtype: Single Family Residence, Residential
Materials
- Vinyl Siding, Wood Siding
- Foundation: Pillar/Post/Pier
- Roof: Metal
Utilities & green energy
- Electric: Other
- Sewer: Other
- Water: Public
- Utilities for property: Electricity Available
Green energy
- Energy efficient items: None
Community & HOA
Community
- Features: Other
- Subdivision: Mobile Bay/Brookley
Location
- Region: Mobile
Financial & listing details
- Price per square foot: $148/sqft
- Tax assessed value: $204,500
- Annual tax amount: $1,299
- Date on market: 6/17/2026
- Electric utility on property: Yes
- Road surface type: Paved
Estimated market value
$391,600
$372,000 - $411,000
$2,190/mo
Price history
| Date | Event | Price |
|---|---|---|
| 8/13/2026 | Price change | $395,000-0.8%$148/sqft |
Source:  GCMLS #7789381 Report a problem GCMLS #7789381 Report a problem | ||
| 8/3/2026 | Listed for sale | $398,000$149/sqft |
Source: GCMLS #7789381 Report a problem | ||
| 7/27/2026 | Pending sale | $398,000$149/sqft |
Source: GCMLS #7789381 Report a problem | ||
| 7/2/2026 | Price change | $398,000-6.4%$149/sqft |
Source: GCMLS #7789381 Report a problem | ||
| 6/17/2026 | Listed for sale | $425,000+9%$159/sqft |
Source: GCMLS #7789381 Report a problem | ||
| 5/12/2026 | Sold | $390,000-10.1%$146/sqft |
Source:  Baldwin Realtors #392114 Report a problem Baldwin Realtors #392114 Report a problem | ||
| 4/22/2026 | Pending sale | $434,000$162/sqft |
Source: GCMLS #7710274 Report a problem | ||
| 3/31/2026 | Price change | $434,000-5.4%$162/sqft |
Source: GCMLS #7710274 Report a problem | ||
| 2/20/2026 | Listed for sale | $459,000+267.2%$171/sqft |
Source: GCMLS #7710274 Report a problem | ||
| 9/6/2018 | Listing removed | $2,100$1/sqft |
Source: L L B & B, Inc. #617008 Report a problem | ||
| 7/24/2018 | Listed for rent | $2,100$1/sqft |
Source: L L B & B, Inc. #617008 Report a problem | ||
| 10/28/2014 | Sold | $125,000-19.4%$47/sqft |
Source: Public Record Report a problem | ||
| 5/16/2014 | Price change | $155,000-6.1%$58/sqft |
Source: REAL LIVING NORMAN REALTY #203291 Report a problem | ||
| 8/23/2013 | Price change | $165,000-5.7%$62/sqft |
Source: REAL LIVING NORMAN REALTY #203291 Report a problem | ||
| 5/23/2012 | Listed for sale | $175,000$65/sqft |
Source: Real Living #203291 Report a problem | ||
Public tax history
| Year | Property taxes | Tax assessment |
|---|---|---|
| 2025 | $1,299 +3.3% | $20,460 +3.3% |
| 2024 | $1,257 +6.3% | $19,800 +6.3% |
| 2023 | $1,182 +21.7% | $18,620 +21.7% |
| 2022 | $972 +5.8% | $15,300 +5.8% |
| 2021 | $918 | $14,460 |
| 2020 | $918 +9.5% | $14,460 +9.5% |
| 2019 | $838 -1.2% | $13,200 +2% |
| 2018 | $848 +3.2% | $12,940 |
| 2017 | $822 | $12,940 +4% |
| 2016 | $822 -26.3% | $12,440 -26.4% |
| 2013 | $1,115 | $16,900 |
| 2003 | -- | -- |
| 2002 | -- | -- |
| 2001 | -- | -- |
| 2000 | -- | -- |
Find assessor info on the county website
Monthly payment
Est. payment
Payment breakdown
Explore the cost of this home by adjusting the details. Changes won't be saved.Climate risks
Neighborhood: Bayview

Similar homes
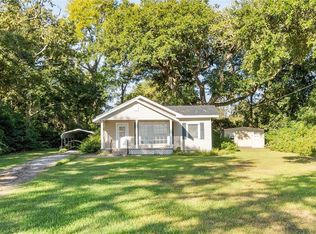
- $395,5004 bd3 ba3.1k sqft1440 Regency Oaks Dr W, Mobile, AL 36609For Sale
 MLS ID #7795329, Kula Gandy, Roberts Brothers West. GCMLS
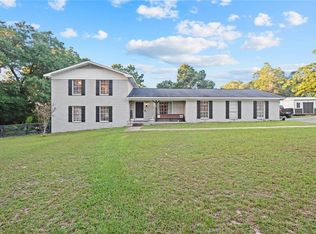
 - $399,4255 bd4 ba3.2k sqft7400 Griffice Rd #A, Mobile, AL 36618For Sale
 MLS ID #7836569, Lynn Mcnorton, Wellhouse Real Estate West LLC. GCMLS
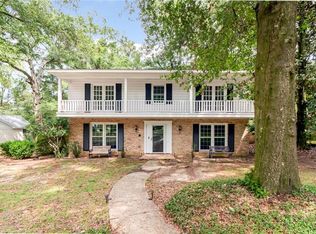
 - $375,0005 bd3 ba3k sqft745 Westmoreland Dr E, Mobile, AL 36609For Sale
 MLS ID #7830460, Derek Peterson, Peterson. GCMLS
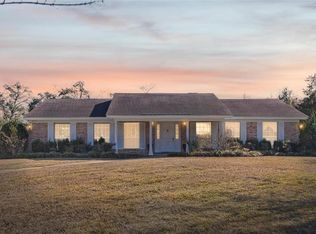
 - $379,0004 bd3 ba2.7k sqft1310 Laval Ct, Mobile, AL 36693For Sale
 MLS ID #7717379, Angie Jackson, Hartley Real Estate. GCMLS
