Skip main navigation
Active
  • $382,000

    3520 Springwood Dr E, Mobile, AL 36608

    4beds
    2,346sqft
    : 
    $2,323/mo
    Get pre-qualified
    Single Family Residence, Residential
    Built in 1974
    0.41 Acres Lot
    $366,000 Zestimate®
    $163/sqft
    $-- HOA

    What's special

    Separate half bathroomFenced backyardDouble vanityWalk-in closetFoyer with a closetGreat storage room
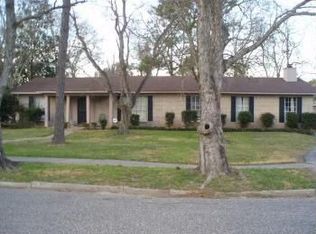
    Who says you can’t find a home in a great location in Springhill under $400,000? Today is your lucky day. Nestled at the end of a cul-de-sac in Springwood, you will love this all-brick, 4 bedroom, 2 ½ bath home that is ready for a new chapter. It has all the traditional vibes: Foyer with a closet, step down Formal Living Room (used as the Dining), Formal Dining Room that opens into the Kitchen, Breakfast Room at the end of the Galley Kitchen that opens into the Laundry Room which has room for an extra Fridge or Freezer, and houses a separate half Bathroom. The Family Room is oversized and has a brick wall with a floating Mantle over the Fireplace. Down the Hallway, you will find Bedroom 2, Bedroom 3 (used as an Office), and Bedroom 4 which has access to the Hall Bathroom. The Bill-Payer’s Suite is oversized, has a walk-in Closet, double Vanity, and a separate Tub/Shower/Toilet Room. You will also love that the flooring throughout is Luxury Vinyl, Split Brick and Tile (no carpet). The back patio is spacious and very private, which makes it the perfect space to relax, unwind and watch the kiddies/doggies run around the fenced backyard. There is a Carport with 2 covered parking spaces, along with a great Storage Room for all your toys. Also, you will love the detached Shed: call it a He-shed, She-shed, or Kiddie-shed, it will make the perfect Workshop or Playroom. Springwood is in walking distance to a few Schools in Springhill, Shopping, Dining, and Banking locations. Call for your private tour today before this home gets a SOLD sign in front.
    2 days
    520
    31

    Zillow last checked:

    Listing updated:

    Listed by:

    Grace Pond 251-232-8903,

    Blue Heron Realty

    Source: GCMLS,MLS#: 7834186MLS Logo

      Facts & features

      Interior

      Bedrooms & bathrooms
      • Bedrooms: 4
      • Bathrooms: 3
      • Full bathrooms: 2
      • 1/2 bathrooms: 1
      Heating
      • Central, Natural Gas
      Cooling
      • Ceiling Fan(s), Central Air
      Appliances
      • Included: Dishwasher, Disposal, Dryer, Electric Range, Gas Water Heater, Range Hood, Refrigerator, Washer
      • Laundry: Laundry Room, Main Level, Mud Room
      Features
      • Double Vanity, Entrance Foyer
      • Flooring: Brick, Ceramic Tile
      • Basement: None
      • Has fireplace: Yes
      • Fireplace features: Family Room
      Interior area
      • Total structure area: 2,346
      • Total interior livable area: 2,346 sqft
      Video & virtual tour

      Property

      Parking
      • Total spaces: 2
      • Parking features: Attached, Carport, Kitchen Level
      • Carport spaces: 2
      Accessibility
      • Accessibility features: None
      Features
      • Levels: One
      • Patio & porch: Covered, Rear Porch
      • Exterior features: Storage
      • Pool features: None
      • Spa features: None
      • Fencing: Back Yard
      • Has view: Yes
      • View description: Trees/Woods
      • Waterfront features: None
      Lot
      • Size: 0.41 Acres
      • Dimensions: 90 x 194
      • Features: Back Yard, Cul-De-Sac, Front Yard, Private
      Details
      • Additional structures: Shed(s), Workshop
      • Parcel number: R022801124000077
      • Special conditions: Sold As/Is

      Construction

      Type & style
      • Home type: SingleFamily
      • Architectural style: Ranch
      • Property subtype: Single Family Residence, Residential
      Materials
      • Brick
      • Foundation: Slab
      • Roof: Shingle
      Condition
      • Year built: 1974

      Utilities & green energy

      • Electric: 110 Volts
      • Sewer: Public Sewer
      • Water: Public
      • Utilities for property: Cable Available, Electricity Available, Natural Gas Available, Phone Available, Sewer Available, Water Available
      Green energy
      • Energy efficient items: None

      Community & HOA

      Community
      • Features: None
      • Subdivision: Springwood
      Location
      • Region: Mobile

      Financial & listing details

      • Price per square foot: $163/sqft
      • Tax assessed value: $201,300
      • Annual tax amount: $1,212
      • Date on market: 9/9/2026
      • Electric utility on property: Yes
      • Road surface type: Asphalt

        Estimated market value

        $366,000

        $348,000 - $384,000

        $1,684/mo

        Price history

        DateEventPrice
        9/9/2026Listed for sale$382,000$163/sqft
        Source: GCMLS #7834186 Report a problem

        Public tax history

        YearProperty taxesTax assessment
        2025$1,212 $20,140
        2024$1,212 -21.4%$20,140 -20.5%
        2023$1,542 +19.5%$25,340 +18.5%
        2022$1,291 +9.5%$21,380 +9%
        2021$1,179 +0.3%$19,620 +0.3%
        2020$1,175 +7.6%$19,560 +7.1%
        2019$1,093 -0.9%$18,260
        2018$1,103 +6.5%$18,260 +5.2%
        2017$1,035 $17,360 +4.5%
        2016$1,035 +9%$16,620 +6.1%
        2013$950 -13%$15,660 -14.2%
        2010$1,093 +47.2%$18,260 +43.3%
        2003$742 +5%$12,740 +4.6%
        2002$706 +19.6%$12,180 +17.6%
        2001$591 +26.6%$10,360
        2000$467 $10,360
        Find assessor info on the county website

        Monthly payment

        Est. payment

        Payment breakdown

        Explore the cost of this home by adjusting the details. Changes won't be saved.
        All calculations are estimates and provided by Zillow, Inc. for informational purposes only. Actual amounts may vary.
        HOA fees may include property taxes on listings classified as Co-Ops. Contact the listing agent and/or owner for fee details.
        See how much you could borrow to make a competitive offer.

        Climate risks

        Neighborhood: College Park

        Getting around

        14 / 100
        Car-Dependent
        32 / 100
        Somewhat Bikeable

        Nearby schools

        GreatSchools rating
        Schools provided by the listing agent
        • Elementary: Mary B Austin
        • Middle: CL Scarborough
        • High: Murphy

        Source: GCMLS. This data may not be complete. We recommend contacting the local school district to confirm school assignments for this home.

        A local agent can set up tours, give advice and negotiate with sellers.

        Browse local experts