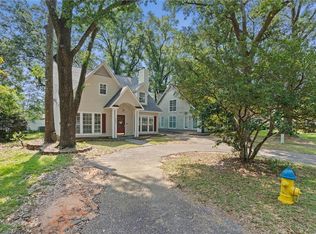
BACK ON MARKET PENDING RELEASE OF SALE! This gorgeous, fully updated home in sought-after Pinehurst sits on a spacious double lot. Upon entering the foyer, you will find a large office/ flex space that can easily serve as a fourth bedroom. The oversized den features stunning vaulted, beamed ceilings and a beautiful focal-point fireplace, creating a warm and inviting living space. The kitchen opens to the main living area and boasts stone countertops, ceiling-height cabinetry, and abundant storage. A separate dining area provides the perfect space for gatherings. Just off the kitchen, you'll find a generously sized laundry room. Down the hall, there is a beautifully updated full bathroom. Around the corner, the oversized primary suite offers a private retreat, complete with an updated en-suite bathroom featuring a double vanity. The primary bedroom also opens directly to a private patio. Step outside to enjoy the fully fenced backyard, offering ample space thanks to the double lot. The double carport includes two storage areas, and the seller has added a third parking space. A double gate provides convenient access for parking a boat or trailer. Per the seller: Fortified roof (2025), A/C (2018), Privacy fence back and side (2022) Buyer responsible for verifying all measurements and relevant details.
Active
$315,000
815 McNeil Ave, Mobile, AL 36609
3beds
2,065sqft
Single Family Residence, Residential
Built in 1976
0.33 Acres Lot
$306,600 Zestimate®
$153/sqft
$-- HOA
What's special
Updated en-suite bathroomThird parking spaceFully fenced backyardFortified roofSpacious double lotBeautiful focal-point fireplaceSeparate dining area
- 26 days
- 515
- 45
Zillow last checked:
Listing updated:
Listed by:
Michelle Autio 251-599-1959,
Roberts Brothers TREC
Source: GCMLS,MLS#: 7834144
Facts & features
Interior
Bedrooms & bathrooms
- Bedrooms: 3
- Bathrooms: 2
- Full bathrooms: 2
Heating
- Central
Cooling
- Ceiling Fan(s), Central Air
Appliances
- Included: Dishwasher, Electric Range, Range Hood
- Laundry: Laundry Room, Main Level, Mud Room
Features
- Beamed Ceilings, Cathedral Ceiling(s), Double Vanity, Entrance Foyer, High Ceilings 10 ft Lower, His and Hers Closets, Walk-In Closet(s)
- Flooring: Carpet, Laminate
- Basement: None
- Has fireplace: Yes
- Fireplace features: Electric
Interior area
- Total structure area: 2,065
- Total interior livable area: 2,065 sqft
Video & virtual tour
Property
Parking
- Total spaces: 1
- Parking features: Attached, Carport, Level Driveway
- Carport spaces: 2
- Has uncovered spaces: Yes
Accessibility
- Accessibility features: None
Features
- Levels: One
- Patio & porch: Patio, Rear Porch
- Exterior features: Courtyard, Private Yard, Rain Gutters, Storage
- Pool features: None
- Spa features: None
- Fencing: Back Yard
- Has view: Yes
- View description: Other
- Waterfront features: None
Lot
- Size: 0.33 Acres
- Dimensions: 96 x 149 x 97 x 149
- Features: Back Yard, Corner Lot, Front Yard, Landscaped, Private
Details
- Additional structures: None
- Parcel number: 2808282000046
Construction
Type & style
- Home type: SingleFamily
- Architectural style: Traditional
- Property subtype: Single Family Residence, Residential
Materials
- Wood Siding
- Foundation: Slab
- Roof: Shingle
Condition
- Year built: 1976
Utilities & green energy
- Electric: Other
- Sewer: Other
- Water: Public
- Utilities for property: Electricity Available, Natural Gas Available, Water Available
Green energy
- Energy efficient items: None
Community & HOA
Community
- Features: None
- Subdivision: Pinehurst
Location
- Region: Mobile
Financial & listing details
- Price per square foot: $153/sqft
- Annual tax amount: $1,634
- Date on market: 9/9/2026
- Electric utility on property: Yes
- Road surface type: Paved
Estimated market value
$306,600
$291,000 - $322,000
$1,836/mo
Price history
| Date | Event | Price |
|---|---|---|
| 10/3/2026 | Listed for sale | $315,000$153/sqft |
Source: Roberts Brothers #7834144 Report a problem | ||
| 9/28/2026 | Contingent | $315,000$153/sqft |
Source: Roberts Brothers #7834144 Report a problem | ||
| 9/9/2026 | Listed for sale | $315,000$153/sqft |
Source:  GCMLS #7834144 Report a problem GCMLS #7834144 Report a problem | ||
| 4/13/2026 | Listing removed | $315,000$153/sqft |
Source: Roberts Brothers #7741247 Report a problem | ||
| 4/3/2026 | Pending sale | $315,000$153/sqft |
Source: GCMLS #7741247 Report a problem | ||
| 3/26/2026 | Listed for sale | $315,000+13.4%$153/sqft |
Source: GCMLS #7741247 Report a problem | ||
| 6/10/2022 | Listing removed | -- |
Source:  RE/Max of Alabama Report a problem RE/Max of Alabama Report a problem | ||
| 5/16/2022 | Pending sale | $277,900$135/sqft |
Source: RE/Max of Alabama #7043296 Report a problem | ||
| 5/14/2022 | Listed for sale | $277,900$135/sqft |
Source: RE/Max of Alabama #7043296 Report a problem | ||
| 5/13/2022 | Pending sale | $277,900$135/sqft |
Source: RE/Max of Alabama #7043296 Report a problem | ||
| 5/12/2022 | Price change | $277,900-0.5%$135/sqft |
Source: GCMLS #7043296 Report a problem | ||
| 5/6/2022 | Listed for sale | $279,299+53%$135/sqft |
Source: GCMLS #7043296 Report a problem | ||
| 12/22/2021 | Listing removed | -- |
Source: GCMLS #658894 Report a problem | ||
| 12/6/2021 | Price change | $182,500-2.7%$88/sqft |
Source: GCMLS #658894 Report a problem | ||
| 11/16/2021 | Price change | $187,500-6.2%$91/sqft |
Source: GCMLS #658894 Report a problem | ||
| 11/5/2021 | Price change | $199,900-4.4%$97/sqft |
Source: GCMLS #658894 Report a problem | ||
| 10/28/2021 | Price change | $209,000-2.7%$101/sqft |
Source: GCMLS #658894 Report a problem | ||
| 10/14/2021 | Listed for sale | $214,900$104/sqft |
Source: GCMLS #658894 Report a problem | ||
Public tax history
Tax history is unavailable.
Monthly payment
Est. payment
Payment breakdown
Explore the cost of this home by adjusting the details. Changes won't be saved.Climate risks
Neighborhood: Berkleigh
Similar homes
- $330,0003 bd2 ba2.5k sqft6001 Timberly Rd N, Mobile, AL 36609For Sale
 MLS ID #7840143, Rose Melton, Better Homes & Gardens RE Platinum Properties. GCMLS
 - $275,0003 bd2 ba2.1k sqft803 Pinemont Dr, Mobile, AL 36609For Sale
 MLS ID #7812579, Peggy Lents, Roberts Brothers West. GCMLS
 - $274,9003 bd2 ba1.8k sqft2300 Christopher Dr E, Mobile, AL 36609For Sale
 MLS ID #7827528, Kevin Loper, Roberts Brothers West. GCMLS
 - $285,0003 bd3 ba2k sqft1116 Linlen Ave, Mobile, AL 36609For Sale
 MLS ID #7774315, Devin Scott, Roberts Brothers West. GCMLS
