Step into timeless elegance with this stunning historic home, built in 1902 and located in the highly sought-after Lienkauf Historic District. Boasting over 3,000 square feet, this spacious residence blends classic charm with modern comfort. Inside, you'll find beautiful original wood floors, soaring 10-12 ft ceilings, and authentic brass door knobs that preserve the homes historic character. The property is well insulated for year-round efficiency and features Hunter ceiling fans throughout for added comfort. Enjoy relaxing mornings or entertaining evenings on the fully covered back porch and balcony overlooking a generous yard complete with an irrigation meter and an above-ground pool with a brand-new liner perfect for warm southern days. There is also a spacious covered 2 car carport. Conveniently situated just down the street from the new airport, this home offers both accessibility and neighborhood charm. With ample space and endless potential, there's plenty of room to make it your own while staying within budget. Buyer/buyer's agent to verify all information deemed important.
Active
Price cut: $10K (9/21)
$449,000
350 Michigan Ave, Mobile, AL 36604
4beds
3,811sqft
Single Family Residence, Residential
Built in 1902
0.27 Acres Lot
$447,000 Zestimate®
$118/sqft
$-- HOA
What's special
Hunter ceiling fans throughoutAuthentic brass door knobsBeautiful original wood floorsIrrigation meterFully covered back porch
- 196 days
- 641
- 86
Zillow last checked:
Listing updated:
Listed by:
Kristen Compretta 505-917-5231,
Keller Williams Mobile
Source: GCMLS,MLS#: 7745499
Facts & features
Interior
Bedrooms & bathrooms
- Bedrooms: 4
- Bathrooms: 4
- Full bathrooms: 3
- 1/2 bathrooms: 1
Heating
- Central
Cooling
- Ceiling Fan(s), Central Air
Appliances
- Included: Dishwasher, Double Oven, Refrigerator, Self Cleaning Oven
- Laundry: In Hall
Features
- Bookcases, Double Vanity, High Ceilings 9 ft Main, Walk-In Closet(s)
- Flooring: Carpet, Ceramic Tile, Hardwood
- Windows: None
- Basement: Crawl Space
- Has fireplace: Yes
- Fireplace features: Decorative, Wood Burning Stove
Interior area
- Total structure area: 3,811
- Total interior livable area: 3,811 sqft
Video & virtual tour
Property
Parking
- Total spaces: 2
- Parking features: Carport, Driveway
- Carport spaces: 2
- Has uncovered spaces: Yes
Accessibility
- Accessibility features: None
Features
- Levels: Two
- Patio & porch: Deck, Front Porch, Rear Porch
- Exterior features: Private Yard
- Pool features: Above Ground
- Spa features: None
- Fencing: Fenced
- Has view: Yes
- View description: Other
- Waterfront features: None
Lot
- Size: 0.27 Acres
- Features: Back Yard, Private
Details
- Additional structures: None
- Parcel number: 2910223003080
- Special conditions: Sold As/Is
Construction
Type & style
- Home type: SingleFamily
- Architectural style: Traditional
- Property subtype: Single Family Residence, Residential
Materials
- Wood Siding
- Foundation: Pillar/Post/Pier
- Roof: Shingle
Condition
- Year built: 1902
Utilities & green energy
- Electric: Other
- Sewer: Public Sewer
- Water: Public
- Utilities for property: Cable Available, Electricity Available, Natural Gas Available, Phone Available, Sewer Available, Water Available
Green energy
- Energy efficient items: None
Community & HOA
Community
- Features: None
- Subdivision: Glendale Park
Location
- Region: Mobile
Financial & listing details
- Price per square foot: $118/sqft
- Tax assessed value: $293,600
- Annual tax amount: $1,797
- Date on market: 4/4/2026
- Electric utility on property: Yes
- Road surface type: Asphalt
Estimated market value
$447,000
$425,000 - $469,000
$3,197/mo
Price history
| Date | Event | Price |
|---|---|---|
| 9/21/2026 | Price change | $449,000-2.2%$118/sqft |
Source:  GCMLS #7745499 Report a problem GCMLS #7745499 Report a problem | ||
| 8/17/2026 | Price change | $459,000-1.3%$120/sqft |
Source: GCMLS #7745499 Report a problem | ||
| 5/21/2026 | Price change | $464,900-2.1%$122/sqft |
Source: GCMLS #7745499 Report a problem | ||
| 5/9/2026 | Pending sale | $474,900$125/sqft |
Source: GCMLS #7745499 Report a problem | ||
| 4/4/2026 | Listed for sale | $474,900+72.7%$125/sqft |
Source: GCMLS #7745499 Report a problem | ||
| 8/24/2022 | Sold | $275,000$72/sqft |
Source: Public Record Report a problem | ||
Public tax history
| Year | Property taxes | Tax assessment |
|---|---|---|
| 2025 | $1,797 +2.3% | $29,360 +2.2% |
| 2024 | $1,757 +0.3% | $28,720 +0.3% |
| 2023 | $1,752 +34.9% | $28,640 +21.9% |
| 2022 | $1,299 | $23,500 |
| 2021 | $1,299 -2.9% | $23,500 -2.8% |
| 2020 | $1,337 +0.9% | $24,180 +0.8% |
| 2019 | $1,326 -0.7% | $23,980 +1.1% |
| 2018 | $1,336 +1.9% | $23,720 |
| 2017 | $1,311 | $23,720 -0.6% |
| 2016 | $1,311 -6.5% | $23,860 +6% |
| 2013 | $1,402 -6.2% | $22,500 -8.5% |
| 2010 | $1,495 +67.2% | $24,600 +62.5% |
| 2003 | $894 -15.2% | $15,140 |
| 2002 | $1,054 +24.6% | $15,140 +5.3% |
| 2001 | $846 +25.6% | $14,380 |
| 2000 | $674 | $14,380 |
Find assessor info on the county website
Monthly payment
Est. payment
Payment breakdown
Explore the cost of this home by adjusting the details. Changes won't be saved.Climate risks
Neighborhood: Leinkauf
Nearby schools
Schools provided by the listing agent
- Elementary: Leinkauf
- Middle: Calloway Smith
- High: Murphy
Source: GCMLS. This data may not be complete. We recommend contacting the local school district to confirm school assignments for this home.

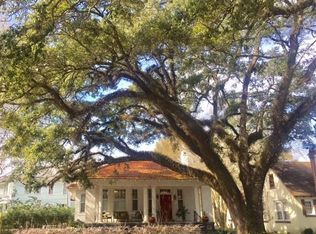
Similar homes
- $487,0003 bd3 ba2.8k sqft1066 Church St, Mobile, AL 36604For Sale
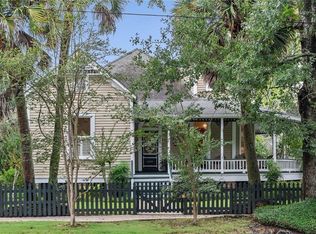 MLS ID #7853597, Chris King, Roberts Brothers TREC. GCMLS
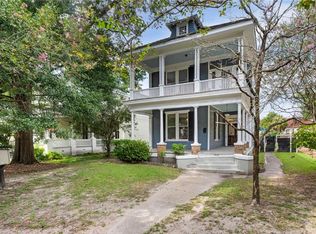
 - $499,9994 bd4 ba2.5k sqft307 West St, Mobile, AL 36604For Sale
 MLS ID #7769357, Natalie Moore, 1702 Real Estate. GCMLS
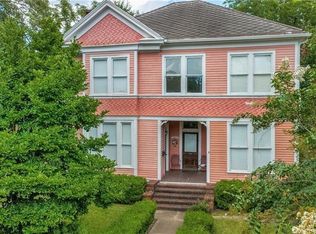
 - $425,0003 bd3 ba2.5k sqft1508 Dauphin St, Mobile, AL 36604For Sale
 MLS ID #7818860, Sue King, Sam Winter and Company, Inc. GCMLS
 - $400,0006 bd5 ba4.3k sqft1112 Dauphin St, Mobile, AL 36604For Sale
 MLS ID #7784142, Scott Williams, Real Broker LLC. GCMLS
