Welcome to this spacious 4 bedroom and 3.5 bath, one-level home on a wonderful Midtown street. The large inviting rooms and beautiful hardwood floors throughout this home provide an abundance of space for both everyday living and entertaining. Multiple living areas, including a formal living room, a bright sunroom, and a cozy back den, offer endless possibilities for gathering with family and friends or creating the perfect home office or hobby space. There is a separate dining room that flows well into the Living room and Kitchen. The Kitchen offers stainless appliances including a Bertazzoni gas range, and classic stainless-steel sink. Step outside to enjoy the charming courtyard or relax in the large, fenced backyard shaded by beautiful mature trees. An attached carport adds everyday convenience, making this well-maintained home a wonderful combination of comfort, character, and functionality. The true age of the home is unknown 1960 is just an estimate.
Active
Price cut: $39.5K (9/8)
$425,000
300 Bromley Pl, Mobile, AL 36606
4beds
3,170sqft
Single Family Residence, Residential
Built in ----
0.54 Acres Lot
$420,500 Zestimate®
$134/sqft
$-- HOA
What's special
Attached carportCozy back denClassic stainless-steel sinkBright sunroomBeautiful hardwood floors throughoutLarge inviting roomsCharming courtyard
- 55 days
- 446
- 22
Zillow last checked:
Listing updated:
Listed by:
Margaret Sue Browning 251-604-9897,
L L B & B, Inc.,
Allison Huddle 251-422-4460,
L L B & B, Inc.
Source: GCMLS,MLS#: 7817335
Facts & features
Interior
Bedrooms & bathrooms
- Bedrooms: 4
- Bathrooms: 4
- Full bathrooms: 3
- 1/2 bathrooms: 1
Heating
- Central, Natural Gas
Cooling
- Central Air
Appliances
- Included: Dishwasher, Disposal, Gas Range, Range Hood, Refrigerator
- Laundry: In Hall, Laundry Room
Features
- Bookcases, High Ceilings 9 ft Main
- Flooring: Ceramic Tile, Hardwood
- Windows: Insulated Windows
- Basement: None
- Has fireplace: Yes
- Fireplace features: Family Room, Other Room
Interior area
- Total structure area: 3,170
- Total interior livable area: 3,170 sqft
Video & virtual tour
Property
Parking
- Total spaces: 2
- Parking features: Attached, Carport, Covered
- Carport spaces: 2
Accessibility
- Accessibility features: None
Features
- Levels: One
- Patio & porch: Front Porch
- Exterior features: Courtyard, Storage
- Pool features: None
- Spa features: None
- Fencing: Back Yard,Fenced,Wood
- Has view: Yes
- Waterfront features: None
Lot
- Size: 0.54 Acres
- Dimensions: 125 x 184
- Features: Back Yard, Corner Lot
Details
- Additional structures: None
- Parcel number: 2909292000052
Construction
Type & style
- Home type: SingleFamily
- Architectural style: Traditional
- Property subtype: Single Family Residence, Residential
Materials
- Brick
- Foundation: Pillar/Post/Pier
- Roof: Shingle
Utilities & green energy
- Electric: 220 Volts in Laundry
- Sewer: Public Sewer
- Water: Public
- Utilities for property: Electricity Available, Natural Gas Available, Sewer Available
Green energy
- Energy efficient items: None
Community & HOA
Community
- Features: None
- Subdivision: Stanard
Location
- Region: Mobile
Financial & listing details
- Price per square foot: $134/sqft
- Tax assessed value: $291,200
- Annual tax amount: $1,782
- Date on market: 8/10/2026
- Electric utility on property: Yes
- Road surface type: Asphalt
Estimated market value
$420,500
$399,000 - $442,000
$3,304/mo
Price history
| Date | Event | Price |
|---|---|---|
| 9/8/2026 | Price change | $425,000-8.5%$134/sqft |
Source:  Baldwin Realtors #406746 Report a problem Baldwin Realtors #406746 Report a problem | ||
| 8/10/2026 | Listed for sale | $464,500+42.9%$147/sqft |
Source:  GCMLS #7817335 Report a problem GCMLS #7817335 Report a problem | ||
| 5/21/2020 | Sold | $325,000-1.2%$103/sqft |
Source: Public Record Report a problem | ||
| 10/10/2019 | Listed for sale | $329,000$104/sqft |
Source: Roberts Brothers Trec #632701 Report a problem | ||
Public tax history
| Year | Property taxes | Tax assessment |
|---|---|---|
| 2025 | $1,782 +3.1% | $29,120 +3% |
| 2024 | $1,729 -9.5% | $28,280 -9.2% |
| 2023 | $1,910 -1.1% | $31,140 -1% |
| 2022 | $1,931 -1.1% | $31,460 -1.1% |
| 2021 | $1,952 +80.1% | $31,800 +61.1% |
| 2020 | $1,084 | $19,740 +5.1% |
| 2019 | -- | $18,780 +0.8% |
| 2018 | -- | $18,640 |
| 2017 | -- | $18,640 -52.2% |
| 2016 | $2,475 | $38,980 +93% |
| 2013 | -- | $20,200 -3.3% |
| 2010 | -- | $20,880 +36.3% |
| 2003 | $832 | $15,320 |
| 2002 | $832 +0.3% | $15,320 +0.3% |
| 2001 | $830 +28.4% | $15,280 |
| 2000 | $647 | $15,280 |
Find assessor info on the county website
Monthly payment
Est. payment
Payment breakdown
Explore the cost of this home by adjusting the details. Changes won't be saved.Climate risks
Neighborhood: Carlen
Nearby schools
Schools provided by the listing agent
- Elementary: Leinkauf
- Middle: Lillie B Williamson
- High: Lillie B Williamson
Source: GCMLS. This data may not be complete. We recommend contacting the local school district to confirm school assignments for this home.


Similar homes
- $374,9005 bd4 ba3.1k sqft339 Bromley Pl, Mobile, AL 36606For Sale
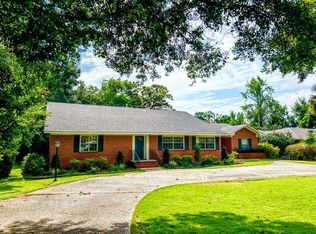 MLS ID #7823265, Judy French, Jaguar Properties. GCMLS
 - $425,0003 bd3 ba2.5k sqft1508 Dauphin St, Mobile, AL 36604For Sale
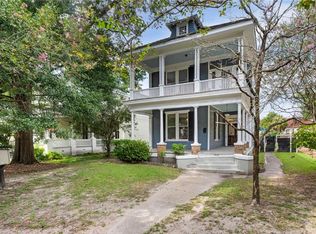 MLS ID #7818860, Sue King, Sam Winter and Company, Inc. GCMLS
 - $359,0003 bd2 ba1.7k sqft168 Mohawk St, Mobile, AL 36606For Sale
 MLS ID #7845349, Jacey Curington, Sam Winter and Company, Inc. GCMLS
 - $449,0004 bd4 ba3.8k sqft350 Michigan Ave, Mobile, AL 36604For Sale
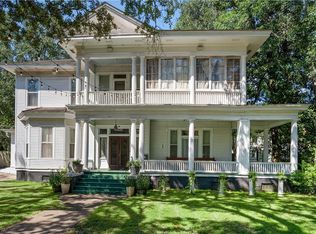 MLS ID #7745499, Kristen Compretta, Keller Williams Mobile. GCMLS
