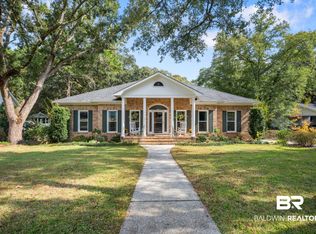
This home has space galore. Great floor plan. The home houses 3 extra-large bedrooms that are perfect for that king-sized furniture. The original house has 3 dining areas. One could be transformed into a 4th bedroom. The home has a second larger den that isp art of the house and encompasses a nice octagon-shaped pool that has a heater. The room has 2 central heat and air units that have never been used because they are not needed. Most pool equipment is under 6 years of age, not including heat and air units that were installed when built. All actual pool equipment can remain but is not warranted. Prior to the home being placed on the market. A licensed pool company drained the pool, inspected and made the needed repairs. This pool offers year-around relaxation, entertainment and enjoyment, this home has 2 major updates/renovations since 2017, the last was finished in 2024. Repairs were made by a licensed contractor. Upon request of the buyer's agent, they may obtain a list of them. The owners have enjoyed 28 years of peace and quiet in this lovely large, fenced lot that offers a lot of privacy. Owner is licensed Alabama Realtor
Active
Price cut: $5.1K (9/8)
$399,900
1429 Regency Oaks Dr E, Mobile, AL 36609
3beds
4,600sqft
Single Family Residence, Residential
Built in 1983
1 Acres Lot
$395,800 Zestimate®
$87/sqft
$13/mo HOA
What's special
- 215 days
- 456
- 24
Zillow last checked:
Listing updated:
Listed by:
Earline Mcrae 251-402-4793,
Haney-McDonald Realty, Inc
Source: GCMLS,MLS#: 7736122
Facts & features
Interior
Bedrooms & bathrooms
- Bedrooms: 3
- Bathrooms: 3
- Full bathrooms: 2
- 1/2 bathrooms: 1
Heating
- Central
Cooling
- Central Air
Appliances
- Included: Dishwasher, Disposal, Double Oven, Electric Cooktop, Electric Range, Microwave, Self Cleaning Oven, Tankless Water Heater
- Laundry: Main Level
Features
- High Ceilings 9 ft Lower, High Ceilings 10 ft Lower, Walk-In Closet(s), Wet Bar
- Flooring: Brick, Carpet, Ceramic Tile, Hardwood
- Windows: Skylight(s)
- Basement: None
- Has fireplace: Yes
- Fireplace features: Gas Starter, Wood Burning Stove
Interior area
- Total structure area: 4,600
- Total interior livable area: 4,600 sqft
Property
Parking
- Total spaces: 2
- Parking features: Carport, Garage
- Garage spaces: 1
- Carport spaces: 1
Accessibility
- Accessibility features: None
Features
- Levels: One
- Patio & porch: Covered, Enclosed, Glass Enclosed
- Exterior features: Rain Barrel/Cistern(s), Storage, Other
- Pool features: Gunite, Heated, In Ground, Indoor
- Has spa: Yes
- Spa features: None, Bath
- Fencing: Chain Link,Fenced,Privacy
- Has view: Yes
- View description: Other
- Waterfront features: None
Lot
- Size: 1 Acres
- Features: Back Yard, Front Yard
Details
- Additional structures: RV/Boat Storage
- Parcel number: 2808342001039
- Special conditions: Owner/Agent,Sold As/Is
Construction
Type & style
- Home type: SingleFamily
- Architectural style: Ranch
- Property subtype: Single Family Residence, Residential
Materials
- Brick
- Foundation: Slab
- Roof: Composition
Condition
- Year built: 1983
Utilities & green energy
- Electric: 110 Volts, 220 Volts
- Sewer: Public Sewer
- Water: Public
- Utilities for property: Cable Available, Electricity Available, Natural Gas Available, Sewer Available, Underground Utilities, Water Available
Green energy
- Energy efficient items: None
Community & HOA
Community
- Features: None
- Subdivision: Regency Oaks
HOA
- Has HOA: Yes
- HOA fee: $150 annually
Location
- Region: Mobile
Financial & listing details
- Price per square foot: $87/sqft
- Tax assessed value: $399,800
- Date on market: 3/16/2026
- Electric utility on property: Yes
- Road surface type: Asphalt
Estimated market value
$395,800
$376,000 - $416,000
$3,062/mo
Price history
| Date | Event | Price |
|---|---|---|
| 9/8/2026 | Price change | $399,900-1.3%$87/sqft |
Source:  GCMLS #7736122 Report a problem GCMLS #7736122 Report a problem | ||
| 8/12/2026 | Price change | $405,000-3.3%$88/sqft |
Source: GCMLS #7736122 Report a problem | ||
| 6/5/2026 | Price change | $419,000-4.8%$91/sqft |
Source: GCMLS #7736122 Report a problem | ||
| 12/19/2025 | Price change | $439,900+3.5%$96/sqft |
Source: GCMLS #7606504 Report a problem | ||
| 8/30/2025 | Price change | $425,000-0.7%$92/sqft |
Source: GCMLS #7606504 Report a problem | ||
| 7/31/2025 | Price change | $427,900-1.6%$93/sqft |
Source: GCMLS #7606504 Report a problem | ||
| 7/17/2025 | Price change | $434,900-3.3%$95/sqft |
Source: GCMLS #7606504 Report a problem | ||
| 6/29/2025 | Price change | $449,900+2.3%$98/sqft |
Source: GCMLS #7606504 Report a problem | ||
| 4/23/2025 | Price change | $439,900-2.2%$96/sqft |
Source: GCMLS #7436409 Report a problem | ||
| 12/13/2024 | Price change | $449,900-2.2%$98/sqft |
Source: GCMLS #7436409 Report a problem | ||
| 9/3/2024 | Price change | $459,900-2.1%$100/sqft |
Source: GCMLS #7436409 Report a problem | ||
| 8/9/2024 | Listed for sale | $469,900$102/sqft |
Source: GCMLS #7436409 Report a problem | ||
Public tax history
| Year | Property taxes | Tax assessment |
|---|---|---|
| 2025 | -- | $38,940 +7% |
| 2024 | -- | $36,400 +10.8% |
| 2023 | -- | $32,840 +6.6% |
| 2022 | -- | $30,820 +25.3% |
| 2021 | -- | $24,600 |
| 2020 | -- | $24,600 +1.3% |
| 2019 | -- | $24,280 +0.7% |
| 2018 | -- | $24,120 -0.2% |
| 2017 | -- | $24,180 -10.4% |
| 2016 | -- | $26,980 +4% |
| 2013 | -- | $25,940 |
Find assessor info on the county website
Monthly payment
Est. payment
Payment breakdown
Explore the cost of this home by adjusting the details. Changes won't be saved.Climate risks
Neighborhood: Malibar Heights
Nearby schools
Schools provided by the listing agent
- Elementary: Olive J Dodge
- Middle: Burns
- High: WP Davidson
Source: GCMLS. This data may not be complete. We recommend contacting the local school district to confirm school assignments for this home.
Similar homes
- $405,4254 bd4 ba5k sqft1221 Westbury Dr, Mobile, AL 36609For Sale
 MLS ID #7763966, Ashley Seale, Exp Realty LLC. GCMLS
 - $389,4294 bd3 ba3k sqft1050 Regal Dr, Mobile, AL 36609For Sale
 MLS ID #7827238, Kelly Cummings, eXp The Cummings Company LLC. GCMLS
 - $349,9004 bd3 ba2.5k sqft1908 Pine Bough Ct, Mobile, AL 36609For Sale
 MLS ID #7850578, Heather Mclemore, Better Homes & Gardens RE Platinum Properties. GCMLS
 - $440,0004 bd3 ba3.1k sqft1908 Twin Oaks Ct, Mobile, AL 36609For Sale
 MLS ID #7829153, Melanie Susman, Roberts Brothers TREC. GCMLS
