Beautiful brick ranch-style home in popular Yester Oaks/Llanfair subdivision, offering four spacious bedrooms & 2 full bathrooms. The inviting floor plan features formal living & dining rooms with hardwood floors, plus an oversized den with vaulted, beamed ceiling. The eat-in kitchen offers custom cabinetry & opens to the comfortable living spaces. Tile flooring extends through the den, kitchen, and bathrooms. The primary suite includes his and hers closets with additional storage provided by 3 closets in the hallway. Enjoy the outdoors from the covered back porch that overlooks the large swimming pool and fenced backyard. Two additional storage rooms offer plenty of space for tools, equipment & seasonal items. Per the seller, roof was replaced in 2011, water heater in 2019, HVAC in 2022, and generator installed in 2023. A spacious, well-appointed home with great indoor and outdoor spaces!
Active
$427,500
3721 Claridge Rd S, Mobile, AL 36608
4beds
2,480sqft
Single Family Residence, Residential
Built in 1973
0.3 Acres Lot
$407,900 Zestimate®
$172/sqft
$8/mo HOA
What's special
Four spacious bedroomsFenced backyardEat-in kitchenTwo additional storage roomsCustom cabinetryHardwood floorsBrick ranch-style home
- 12 days
- 759
- 31
Likely to sell faster than
Zillow last checked:
Listing updated:
Listed by:
Patricia Panayiotou 251-454-0072,
Norman Realty, Inc
Source: GCMLS,MLS#: 7831832
Facts & features
Interior
Bedrooms & bathrooms
- Bedrooms: 4
- Bathrooms: 2
- Full bathrooms: 2
Heating
- Central
Cooling
- Ceiling Fan(s), Central Air
Appliances
- Included: Dishwasher, Disposal, Electric Range, Microwave, Refrigerator
- Laundry: Laundry Room
Features
- Beamed Ceilings, Bookcases, Cathedral Ceiling(s), Central Vacuum, Entrance Foyer, His and Hers Closets
- Flooring: Carpet, Ceramic Tile, Hardwood
- Basement: None
- Has fireplace: Yes
- Fireplace features: Gas Log
Interior area
- Total structure area: 2,480
- Total interior livable area: 2,480 sqft
Video & virtual tour
Property
Parking
- Total spaces: 2
- Parking features: Carport, Driveway, Level Driveway, Parking Pad
- Carport spaces: 2
- Has uncovered spaces: Yes
Accessibility
- Accessibility features: None
Features
- Levels: One
- Patio & porch: Covered, Front Porch, Rear Porch
- Exterior features: Gas Grill, Private Yard, Storage
- Pool features: In Ground, Vinyl
- Spa features: None
- Fencing: Back Yard,Wrought Iron
- Has view: Yes
- View description: Pool
- Has water view: Yes
- Waterfront features: None
Lot
- Size: 0.3 Acres
- Dimensions: 89 x 148 x 90 x 148
- Features: Back Yard, Front Yard, Landscaped
Details
- Additional structures: None
- Parcel number: 2806242000072
Construction
Type & style
- Home type: SingleFamily
- Architectural style: Ranch
- Property subtype: Single Family Residence, Residential
Materials
- Brick
- Foundation: Slab
- Roof: Shingle
Condition
- Year built: 1973
Utilities & green energy
- Electric: 110 Volts, 220 Volts in Laundry
- Sewer: Septic Tank
- Water: Public
- Utilities for property: Electricity Available, Natural Gas Available, Sewer Available, Water Available
Green energy
- Energy efficient items: None
Community & HOA
Community
- Features: None
- Subdivision: Yester Oaks
HOA
- Has HOA: Yes
- HOA fee: $100 annually
Location
- Region: Mobile
Financial & listing details
- Price per square foot: $172/sqft
- Tax assessed value: $333,600
- Annual tax amount: $1,861
- Date on market: 9/2/2026
- Electric utility on property: Yes
- Road surface type: Asphalt, Paved
Estimated market value
$407,900
$388,000 - $428,000
$2,708/mo
Price history
| Date | Event | Price |
|---|---|---|
| 9/3/2026 | Listed for sale | $427,500$172/sqft |
Source:  GCMLS #7831832 Report a problem GCMLS #7831832 Report a problem | ||
Public tax history
| Year | Property taxes | Tax assessment |
|---|---|---|
| 2025 | $1,861 +5.4% | $33,360 +5.3% |
| 2024 | $1,765 +9.1% | $31,680 +8.9% |
| 2023 | $1,618 +14.3% | $29,100 +13.9% |
| 2022 | $1,415 +2.1% | $25,540 +2.1% |
| 2021 | $1,385 -0.9% | $25,020 -0.9% |
| 2020 | $1,398 +1.1% | $25,240 +1% |
| 2019 | $1,383 -0.7% | $24,980 +6.6% |
| 2018 | $1,393 +2% | $23,440 +3.9% |
| 2017 | $1,366 | $22,560 -2% |
| 2016 | $1,366 +41.1% | $23,020 +42.5% |
| 2013 | $968 -14% | $16,160 -14% |
| 2010 | $1,126 +24.6% | $18,780 +22.9% |
| 2003 | $903 | $15,280 |
| 2002 | $903 +13.4% | $15,280 +12.4% |
| 2001 | $797 +25.8% | $13,600 |
| 2000 | $633 | $13,600 |
Find assessor info on the county website
Monthly payment
Est. payment
Payment breakdown
Explore the cost of this home by adjusting the details. Changes won't be saved.Climate risks
Neighborhood: Llanfair
Nearby schools
Schools provided by the listing agent
- Elementary: Mary B Austin
- Middle: CL Scarborough
- High: Murphy
Source: GCMLS. This data may not be complete. We recommend contacting the local school district to confirm school assignments for this home.
Similar homes
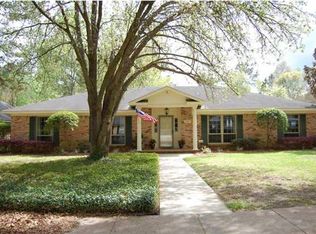
- $520,0003 bd3 ba2.3k sqft111 Place Levert #111, Mobile, AL 36608For Sale
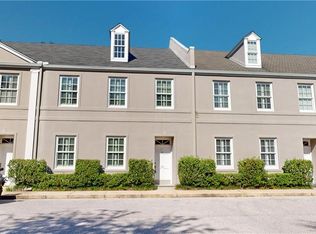 MLS ID #7832288, Robbie Lynn Irvine, L L B & B, Inc.. GCMLS
 - $385,4155 bd4 ba3.1k sqft339 Bromley Pl, Mobile, AL 36606For Sale
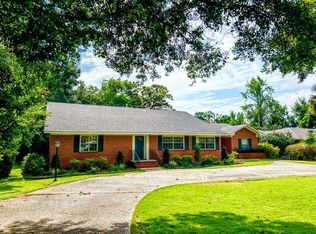 MLS ID #7823265, Judy French, RE/MAX Partners. GCMLS
 - $449,0004 bd4 ba3k sqft1251 Spring Valley Dr E, Mobile, AL 36693For Sale
 MLS ID #7792703, Tiffany Stone, Better Homes & Gardens RE Platinum Properties. GCMLS
 - $369,0004 bd2 ba1.7k sqft5211 Border Dr S, Mobile, AL 36608For Sale
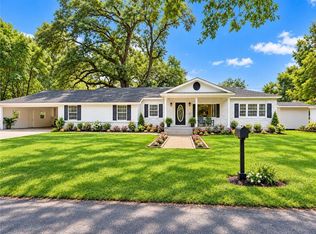 MLS ID #7790265, Heather Davis, Rezults Real Estate Services LLC -Mobile. GCMLS
