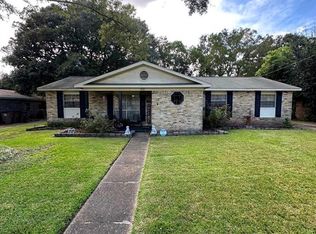
***SELLERS WILL ENTERTAIN OFFERS BETWEEN $194,000-$225,000. LIST PRICE EQUALS THE COMBINED UPPER AND LOWER VALUE RANGES.*** Welcome to 1004 Chalet Drive W, Mobile, AL 36608! This well-maintained 3-bedroom, 2-bathroom home offers an opportunity for first-time homebuyers, those looking to build equity, or investors seeking their next property. A large yard provides ample space for outdoor enjoyment, gardening, entertaining, or creating a backyard retreat. Whether you’re ready to take the first step toward homeownership or expand your real estate portfolio, this property is worth a closer look. Schedule your showing today and explore the possibilities!
Active
Price cut: $35.8K (11/3)
$194,225
1004 Chalet Dr W, Mobile, AL 36608
3beds
1,592sqft
Single Family Residence, Residential
Built in 1962
1 Acres Lot
$192,000 Zestimate®
$122/sqft
$-- HOA
What's special
- 25 days
- 558
- 19
Likely to sell faster than
Zillow last checked:
Listing updated:
Listed by:
Bernard Richardson 504-223-3631,
Cooper & Co Inc.,
Necole Gardner 251-776-8451,
Cooper & Co Inc.
Source: GCMLS,MLS#: 7856143
Facts & features
Interior
Bedrooms & bathrooms
- Bedrooms: 3
- Bathrooms: 2
- Full bathrooms: 1
- 1/2 bathrooms: 1
Heating
- Central
Cooling
- Central Air
Appliances
- Included: Dishwasher
- Laundry: Other
Features
- Other
- Flooring: Carpet
- Windows: None
- Basement: Driveway Access,Exterior Entry
- Has fireplace: No
- Fireplace features: None
Interior area
- Total structure area: 1,592
- Total interior livable area: 1,592 sqft
Property
Parking
- Total spaces: 2
- Parking features: Carport, Covered
- Carport spaces: 2
Accessibility
- Accessibility features: Accessible Doors
Features
- Levels: One
- Patio & porch: Covered, Front Porch
- Exterior features: None
- Pool features: None
- Spa features: None
- Fencing: Back Yard
- Has view: Yes
- View description: Other
- Waterfront features: None
Lot
- Size: 1 Acres
- Features: Back Yard
Details
- Additional structures: Outbuilding
- Parcel number: 2802094001064
- Special conditions: Agent Related to Seller
Construction
Type & style
- Home type: SingleFamily
- Architectural style: Ranch
- Property subtype: Single Family Residence, Residential
Materials
- Other
- Foundation: Block
- Roof: Shingle
Condition
- Year built: 1962
Utilities & green energy
- Electric: Other
- Sewer: Public Sewer
- Water: Public
- Utilities for property: Cable Available, Electricity Available, Phone Available, Sewer Available, Water Available
Green energy
- Energy efficient items: None
Community & HOA
Community
- Features: None
- Subdivision: Alpine Hills
Location
- Region: Mobile
Financial & listing details
- Price per square foot: $122/sqft
- Tax assessed value: $130,400
- Date on market: 10/19/2026
- Electric utility on property: Yes
- Road surface type: Asphalt
Estimated market value
$192,000
$182,000 - $202,000
$1,805/mo
Price history
| Date | Event | Price |
|---|---|---|
| 11/3/2026 | Price change | $194,225-15.6%$122/sqft |
Source:  GCMLS #7856143 Report a problem | ||
| 10/19/2026 | Listed for sale | $230,000+70.4%$144/sqft |
Source: GCMLS #7856143 Report a problem | ||
| 6/29/2020 | Sold | $135,000+3.9%$85/sqft |
Source: Agent Provided Report a problem | ||
| 5/27/2020 | Listed for sale | $129,900+42.7%$82/sqft |
Source: Shamrock Properties, LLC #299065 Report a problem | ||
| 11/12/1999 | Sold | $91,000$57/sqft |
Source: Public Record Report a problem | ||
Public tax history
| Year | Property taxes | Tax assessment |
|---|---|---|
| 2025 | -- | $11,920 +7% |
| 2024 | -- | $11,140 -7.8% |
| 2023 | -- | $12,080 +7.5% |
| 2022 | -- | $11,240 |
| 2021 | -- | $11,240 |
| 2020 | -- | $11,240 +13.3% |
| 2019 | -- | $9,920 -1% |
| 2018 | -- | $10,020 +13.6% |
| 2017 | -- | $8,820 -3.3% |
| 2016 | -- | $9,120 -0.2% |
| 2013 | -- | $9,140 -20.5% |
| 2010 | -- | $11,500 +38.9% |
| 2003 | $431 | $8,280 |
| 2002 | $431 +170.6% | $8,280 +15.3% |
| 2001 | $159 -78.4% | $7,180 -49.9% |
| 2000 | $739 | $14,340 |
Find assessor info on the county website
Monthly payment
Est. payment
Payment breakdown
Explore the cost of this home by adjusting the details. Changes won't be saved.Climate risks
Neighborhood: Overlook
Nearby schools
Schools provided by the listing agent
- Elementary: John Will
- Middle: CL Scarborough
- High: Mattie T Blount
Source: GCMLS. This data may not be complete. We recommend contacting the local school district to confirm school assignments for this home.

Similar homes
- $185,0003 bd2 ba1.6k sqft6821 Greenway Dr S, Mobile, AL 36608For Sale
 MLS ID #7737270, Garrison Johns, Exp Realty LLC. GCMLS
- $170,0004 bd2 ba1.9k sqft8986 Julie St, Mobile, AL 36608For Sale
 MLS ID #7855540, Michael Matheny, RE/MAX Realty Professionals. GCMLS
- $215,0003 bd2 ba1.7k sqft332 Azalea Cir W, Mobile, AL 36608For Sale
 MLS ID #7791506, Sophia Smitherman, Smitherman Partners RE. GCMLS
- $189,9003 bd2 ba2.1k sqft50 Cullen Dr, Mobile, AL 36606For Sale
 MLS ID #7861177, Casady Johnson, Rezults Real Estate Services LLC -Mobile. GCMLS
