WELCOME TO 504 HERITAGE COURT, MOBILE, AL 36609! NESTLED IN A CUL-DE-SAC, THIS WELL-MAINTAINED 3-BEDROOM, 2-BATH HOME OFFERS APPROXIMATELY 1,900 SQUARE FEET OF COMFORTABLE LIVING SPACE. STEP INSIDE AND ENJOY THE HIGH VAULTED CEILINGS IN THE LIVING AND DINING ROOMS, CREATING AN OPEN AND SPACIOUS FEEL. THE ROOM FEATURES HIGH WINDOWS FOR NATURAL LIGHT. THE HOME ALSO FEATURES A FAMILY ROOM PERFECT FOR GATHERINGS, ENTERTAINING, OR SIMPLY RELAXING WITH FAMILY AND FRIENDS. STEP OUTSIDE TO THE COVERED SIDE PORCH, AN INVITING SPACE FOR OUTDOOR GATHERINGS, GRILLING, OR ENJOYING YOUR MORNING COFFEE. THE GOOD-SIZED BACKYARD PROVIDES PLENTY OF ROOM FOR THE KIDS AND FURBABIES TO PLAY AND ROAM. CONVENIENTLY LOCATED NEAR SHOPPING, RESTAURANTS, HOSPITALS, AND JUST MINUTES FROM I-10 AND I-65, THIS HOME OFFERS A COMBINATION OF SPACE, COMFORT, AND CONVENIENCE. THIS PROPERTY WILL BE SOLD "WHERE IS, AS IS" WITH NO WARRANTIES, EXPRESS OR IMPLIED. SCHEDULE YOUR PRIVATE SHOWING WITH ME OR YOUR FAVORITE REAL ESTATE AGENT TODAY AND SEE ALL THAT THIS WELL-MAINTAINED HOME HAS TO OFFER. BUYER OR BUYER'S AGENT TO VERIFY ANY INFORMATION THEY DEEM IMPORTANT.
Active
$179,000
504 Heritage Ct, Mobile, AL 36609
3beds
1,906sqft
Single Family Residence, Residential
Built in 1961
9,173 Square Feet Lot
$175,400 Zestimate®
$94/sqft
$-- HOA
What's special
- 39 days
- 321
- 25
Zillow last checked:
Listing updated:
Listed by:
Vina Khanthavongsa 251-689-5542,
EXIT Realty Promise
Source: GCMLS,MLS#: 7849575
Facts & features
Interior
Bedrooms & bathrooms
- Bedrooms: 3
- Bathrooms: 2
- Full bathrooms: 2
Heating
- Central
Cooling
- Ceiling Fan(s), Central Air
Appliances
- Included: Dishwasher, Dryer, Gas Range, Refrigerator, Washer
- Laundry: Laundry Room
Features
- High Ceilings 9 ft Main, Other
- Flooring: Carpet, Ceramic Tile, Laminate
- Windows: None
- Basement: None
- Has fireplace: No
- Fireplace features: None
Interior area
- Total structure area: 1,906
- Total interior livable area: 1,906 sqft
Video & virtual tour
Property
Parking
- Total spaces: 1
- Parking features: Driveway
- Has uncovered spaces: Yes
Accessibility
- Accessibility features: Accessible Doors, Accessible Electrical and Environmental Controls, Accessible Entrance, Accessible Hallway(s), Accessible Kitchen, Accessible Kitchen Appliances, Accessible Washer/Dryer
Features
- Levels: One
- Patio & porch: Patio, Side Porch
- Exterior features: Private Yard, Storage, Other
- Pool features: None
- Spa features: None
- Fencing: Fenced,Wood
- Has view: Yes
- View description: City
- Waterfront features: None
Lot
- Size: 9,173 Square Feet
- Features: Back Yard, Cul-De-Sac, Front Yard
Details
- Additional structures: Shed(s)
- Parcel number: 2807253000023
- Special conditions: Sold As/Is
Construction
Type & style
- Home type: SingleFamily
- Architectural style: Traditional
- Property subtype: Single Family Residence, Residential
Materials
- Brick
- Foundation: Slab
- Roof: Shingle
Condition
- Year built: 1961
Utilities & green energy
- Electric: Other
- Sewer: Public Sewer
- Water: Public
- Utilities for property: Electricity Available
Green energy
- Energy efficient items: None
Community & HOA
Community
- Features: Near Schools, Near Shopping, Restaurant
- Subdivision: Heritage Estates
Location
- Region: Mobile
Financial & listing details
- Price per square foot: $94/sqft
- Tax assessed value: $92,600
- Annual tax amount: $520
- Date on market: 10/5/2026
- Electric utility on property: Yes
- Road surface type: Paved
Estimated market value
$175,400
$167,000 - $184,000
$1,701/mo
Price history
| Date | Event | Price |
|---|---|---|
| 10/5/2026 | Listed for sale | $179,000-5.3%$94/sqft |
Source:  GCMLS #7849575 Report a problem | ||
| 12/23/2024 | Listing removed | $189,000$99/sqft |
Source:  Exit Realty #7299319 Report a problem | ||
| 5/3/2024 | Price change | $189,000-5%$99/sqft |
Source: GCMLS #7299319 Report a problem | ||
| 11/10/2023 | Listed for sale | $199,000+261.8%$104/sqft |
Source: GCMLS #7299319 Report a problem | ||
| 6/18/2014 | Sold | $55,000$29/sqft |
Source: Public Record Report a problem | ||
Public tax history
| Year | Property taxes | Tax assessment |
|---|---|---|
| 2025 | $520 +7.9% | $9,240 +6.9% |
| 2024 | $482 +6.2% | $8,640 +5.4% |
| 2023 | $454 +6.9% | $8,200 +5.9% |
| 2022 | $424 +8.4% | $7,740 +7.2% |
| 2021 | $391 | $7,220 |
| 2020 | $391 +0.7% | $7,220 +0.6% |
| 2019 | $389 -2.5% | $7,180 -2.2% |
| 2018 | $399 +12.5% | $7,340 +10.5% |
| 2017 | $355 | $6,640 -5.4% |
| 2016 | $355 -38.8% | $7,020 -29.2% |
| 2013 | $579 -6% | $9,920 -7.8% |
| 2010 | $616 +82.3% | $10,760 +68.7% |
| 2003 | $338 | $6,380 |
| 2002 | $338 +3.1% | $6,380 +2.6% |
| 2001 | $328 +29.5% | $6,220 |
| 2000 | $253 | $6,220 |
Find assessor info on the county website
Monthly payment
Est. payment
Payment breakdown
Explore the cost of this home by adjusting the details. Changes won't be saved.Climate risks
Neighborhood: Airmont
Nearby schools
Schools provided by the listing agent
- Elementary: Elizabeth Fonde
- High: WP Davidson
Source: GCMLS. This data may not be complete. We recommend contacting the local school district to confirm school assignments for this home.


Similar homes
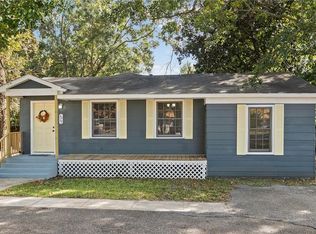
- $173,0004 bd2 ba1.4k sqft655 Wilshire Rd, Mobile, AL 36609For Sale
 MLS ID #7825978, Shelia Coleman, The Vine Realty Group. GCMLS
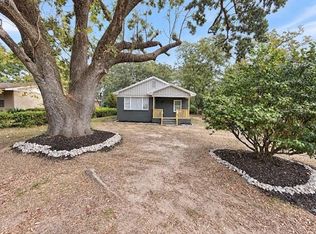
- $164,9004 bd2 ba1.3k sqft3019 Cottage Hill Rd, Mobile, AL 36606For Sale
 MLS ID #7865769, Weston Huffer, RE/MAX Realty Professionals. GCMLS
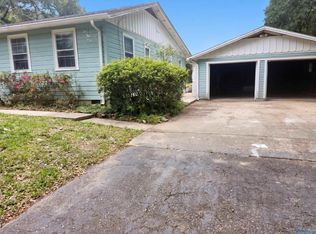
- $189,0003 bd3 ba1.3k sqft2359 Demetropolis Rd, Mobile, AL 36693For Sale
 MLS ID #7861681, Layla Pollman, IXL Real Estate LLC. GCMLS
- $141,0004 bd3 ba2.2k sqft4604 Oak Ridge Rd, Mobile, AL 36609For Sale
 MLS ID #21932120, Nakia Walker. ValleyMLS
