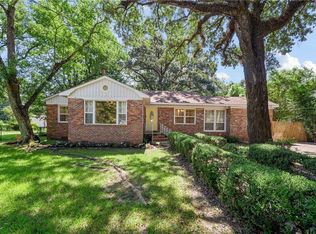
Prime value-add investment opportunity in Idlewood! Sprawling over 2,200 sq. ft. on a massive 0.5-acre lot, this 4-bedroom, 3-bathroom ranch offers significant After-Repair Value (ARV) potential. Featuring a flexible floor plan with a separate mother-in-law suite with a private entrance, this property provides immediate multi-family upside, dual-income rental streams, short-term rental (Airbnb) potential, or space for a primary suite + guest unit. You’ll be minutes from boat launches and the excitement of Downtown Mobile, with instant interstate access to get you wherever you need to go. ARV Projections: Estimated After-Repair Value ranges from $240,000- to $260,000 depending on finish levels and conversion layout, leaving substantial equity for a fix-and-flip or cash-out refinance. Built-in Income Strategy: The attached in-law suite with independent entry allows dual rental income streams (main house + unit) to maximize monthly cash flow. Location, convenience and access to outdoor amenities. Minutes from local boat launches, Dog River, and coastal recreation. Prime Commuter Access: Instant access to I-10 and I-65 for rapid commutes into Downtown Mobile, regional job hubs, and shipyards. Bring your contractor and vision to unlock the full margin potential on this high-upside property. Schedule your private walkthrough today!
Active
$168,000
2228 E Vaughan Dr, Mobile, AL 36605
4beds
2,275sqft
Single Family Residence, Residential
Built in 1964
0.51 Acres Lot
$-- Zestimate®
$74/sqft
$-- HOA
What's special
Flexible floor plan
- 45 days
- 1,044
- 78
Zillow last checked:
Listing updated:
Listed by:
Natalie Grayson 251-725-8236,
764 The Agency LLC
Source: GCMLS,MLS#: 7814722
Facts & features
Interior
Bedrooms & bathrooms
- Bedrooms: 4
- Bathrooms: 3
- Full bathrooms: 3
Heating
- Central
Cooling
- Ceiling Fan(s), Central Air
Appliances
- Included: Electric Range
- Laundry: Other
Features
- Entrance Foyer
- Flooring: Brick, Ceramic Tile, Hardwood
- Basement: None
- Has fireplace: No
- Fireplace features: None
Interior area
- Total structure area: 2,275
- Total interior livable area: 2,275 sqft
Video & virtual tour
Property
Parking
- Total spaces: 3
- Parking features: Carport, Driveway
- Carport spaces: 1
- Has uncovered spaces: Yes
Accessibility
- Accessibility features: None
Features
- Levels: One
- Patio & porch: Covered
- Exterior features: Private Yard
- Pool features: None
- Spa features: None
- Fencing: None
- Has view: Yes
- Waterfront features: None
Lot
- Size: 0.51 Acres
- Dimensions: 160 x 208 x 65 x 200
- Features: Back Yard, Front Yard
Details
- Additional structures: None
- Parcel number: 3204350003096
- Special conditions: Short Sale,Sold As/Is
Construction
Type & style
- Home type: SingleFamily
- Architectural style: Ranch
- Property subtype: Single Family Residence, Residential
Materials
- Brick 3 Sided, Wood Siding
- Foundation: Slab
- Roof: Shingle
Condition
- Year built: 1964
Utilities & green energy
- Electric: 220 Volts
- Sewer: Public Sewer
- Water: Public
- Utilities for property: Cable Available, Electricity Available, Natural Gas Available, Sewer Available, Water Available
Green energy
- Energy efficient items: None
Community & HOA
Community
- Features: None
- Subdivision: Idlewood
Location
- Region: Mobile
Financial & listing details
- Price per square foot: $74/sqft
- Tax assessed value: $194,700
- Annual tax amount: $1,170
- Date on market: 9/1/2026
- Electric utility on property: Yes
- Road surface type: Asphalt
Estimated market value
Not available
Estimated sales range
Not available
$1,874/mo
Price history
| Date | Event | Price |
|---|---|---|
| 9/1/2026 | Listed for sale | $168,000+1.8%$74/sqft |
Source:  GCMLS #7814722 Report a problem GCMLS #7814722 Report a problem | ||
| 1/13/2021 | Sold | $165,000+3.2%$73/sqft |
Source: Public Record Report a problem | ||
| 10/21/2020 | Listed for sale | $159,900$70/sqft |
Source: Real Estate Store #645826 Report a problem | ||
Public tax history
| Year | Property taxes | Tax assessment |
|---|---|---|
| 2025 | $1,170 +1.2% | $19,480 +1.1% |
| 2024 | $1,156 -42.7% | $19,260 -39.4% |
| 2023 | $2,018 -1.5% | $31,780 -1.5% |
| 2022 | $2,050 +186.3% | $32,280 +143.1% |
| 2021 | $716 -0.2% | $13,280 -0.2% |
| 2020 | $717 -2.9% | $13,300 -2.8% |
| 2019 | $739 -1.3% | $13,680 +0.7% |
| 2018 | $749 -13.2% | $13,580 |
| 2017 | $862 | $13,580 -51% |
| 2016 | $862 +3.2% | $27,740 +104.9% |
| 2013 | $835 +0.5% | $13,540 -1.9% |
| 2010 | $832 -31.3% | $13,800 -27.6% |
| 2003 | $1,210 +11.6% | $19,060 +11.6% |
| 2002 | $1,085 +13% | $17,080 +13% |
| 2001 | $960 +23.3% | $15,120 |
| 2000 | $779 | $15,120 |
Find assessor info on the county website
Monthly payment
Est. payment
Payment breakdown
Explore the cost of this home by adjusting the details. Changes won't be saved.Climate risks
Neighborhood: Neshota
Nearby schools
Schools provided by the listing agent
- Elementary: Dr. Robert W. Gilliard
- Middle: Pillans
- High: Ben C Rain
Source: GCMLS. This data may not be complete. We recommend contacting the local school district to confirm school assignments for this home.

Similar homes
- $159,9003 bd1 ba1.2k sqft2204 David Dr, Mobile, AL 36605For Sale
 MLS ID #7850035, Lee Waldrop, Revitalize Realty LLC. GCMLS
 - $169,1894 bd2 ba2.9k sqft1151 Navco Rd, Mobile, AL 36605For Sale
 MLS ID #7818712, Tiffany Hopkins, RE/MAX Realty Professionals. GCMLS
 - $188,0003 bd2 ba1.6k sqft1550 N Lartigue Ave, Mobile, AL 36605For Sale
 MLS ID #7850897, Judy French, Jaguar Properties. GCMLS
 - $173,0004 bd2 ba1.4k sqft655 Wilshire Rd, Mobile, AL 36609For Sale
 MLS ID #7825978, Shelia Coleman, The Vine Realty Group. GCMLS
