Looking for a move-in-ready home with plenty of space and numerous recent updates? This 3-bedroom, 2-bath home offers great value in a convenient Mobile location, with many of the major improvements already taken care of. Inside, the open living, dining and kitchen areas create a comfortable and functional layout, while the primary bedroom features its own private bathroom. The kitchen was updated in December 2025 with new appliances. Additional improvements include new double-pane windows with shutters, a remodeled hall bathroom, new bedroom carpet, updated exterior electrical panel and related components, and a 2021 roof. The home and air ducts were also professionally cleaned in December 2025. More than $15K in improvements have been completed within the past 10 months. Outside, enjoy a spacious backyard with a concrete patio area for grilling, entertaining or relaxing. Conveniently located near Joe A. Bailey Park, shopping, restaurants, hospitals, universities, major highways and Downtown Mobile. Refrigerator, washer and dryer, and select furniture are negotiable. Move-in ready and full of updates, this home is ready for its next owner.
Active
$184,000
2560 Howell Ave, Mobile, AL 36606
3beds
1,212sqft
Single Family Residence, Residential
Built in 1951
9,147 Square Feet Lot
$-- Zestimate®
$152/sqft
$-- HOA
What's special
Remodeled hall bathroomNew bedroom carpetUpdated exterior electrical panel
- 46 days
- 335
- 32
Zillow last checked:
Listing updated:
Listed by:
Yuliia Mazur 850-714-3390,
Exp Realty LLC
Source: GCMLS,MLS#: 7825123
Facts & features
Interior
Bedrooms & bathrooms
- Bedrooms: 3
- Bathrooms: 2
- Full bathrooms: 2
Heating
- Central
Cooling
- Central Air
Appliances
- Included: Dishwasher, Electric Range, Refrigerator, Microwave
- Laundry: Main Level
Features
- Other
- Flooring: Ceramic Tile, Laminate
- Windows: None
- Basement: None
- Has fireplace: No
- Fireplace features: None
Interior area
- Total structure area: 1,212
- Total interior livable area: 1,212 sqft
Video & virtual tour
Property
Parking
- Total spaces: 1
- Parking features: Carport, Covered, Driveway, Level Driveway, Parking Pad
- Carport spaces: 1
- Has uncovered spaces: Yes
Accessibility
- Accessibility features: None
Features
- Levels: One
- Patio & porch: Covered, Side Porch
- Exterior features: Other
- Pool features: None
- Spa features: None
- Fencing: Chain Link
- Has view: Yes
- View description: Trees/Woods
- Waterfront features: None
Lot
- Size: 9,147 Square Feet
- Dimensions: 152 x 70
- Features: Back Yard, Front Yard
Details
- Additional structures: None
- Parcel number: 2909293002060
Construction
Type & style
- Home type: SingleFamily
- Architectural style: Other,Traditional
- Property subtype: Single Family Residence, Residential
Materials
- Foundation: Slab
- Roof: Shingle
Condition
- Year built: 1951
Utilities & green energy
- Electric: 110 Volts
- Sewer: Public Sewer
- Water: Public
- Utilities for property: Electricity Available, Natural Gas Available, Sewer Available, Water Available
Green energy
- Energy efficient items: None
Community & HOA
Community
- Features: Other
- Subdivision: Shannon
Location
- Region: Mobile
Financial & listing details
- Price per square foot: $152/sqft
- Tax assessed value: $59,600
- Annual tax amount: $321
- Date on market: 8/20/2026
- Electric utility on property: Yes
- Road surface type: Asphalt
Estimated market value
Not available
Estimated sales range
Not available
Not available
Price history
| Date | Event | Price |
|---|---|---|
| 8/21/2026 | Listed for sale | $184,000+180.9%$152/sqft |
Source:  GCMLS #7825123 Report a problem GCMLS #7825123 Report a problem | ||
| 4/15/2026 | Sold | $65,500-54.8%$54/sqft |
Source: Public Record Report a problem | ||
| 11/21/2025 | Sold | $145,000-3.3%$120/sqft |
Source: Public Record Report a problem | ||
| 10/9/2025 | Pending sale | $149,900$124/sqft |
Source: GCMLS #7633919 Report a problem | ||
| 10/4/2025 | Price change | $149,900-11.6%$124/sqft |
Source: GCMLS #7633919 Report a problem | ||
| 8/28/2025 | Price change | $169,500-2.3%$140/sqft |
Source: GCMLS #7633919 Report a problem | ||
| 8/18/2025 | Listed for sale | $173,500+336.2%$143/sqft |
Source: GCMLS #7633919 Report a problem | ||
| 10/30/1997 | Sold | $39,772$33/sqft |
Source: Public Record Report a problem | ||
Public tax history
| Year | Property taxes | Tax assessment |
|---|---|---|
| 2025 | $311 +7.9% | $5,960 +6.4% |
| 2024 | $289 +15.2% | $5,600 +12% |
| 2023 | $251 +4.8% | $5,000 +3.7% |
| 2022 | $239 | $4,820 |
| 2021 | $239 | $4,820 |
| 2020 | $239 +3.3% | $4,820 +2.6% |
| 2019 | $231 -4.1% | $4,700 -13.3% |
| 2018 | $241 -64.9% | $5,420 -49.9% |
| 2017 | $687 | $10,820 -2% |
| 2016 | $687 +28.9% | $11,040 -1.6% |
| 2013 | $533 +69.8% | $11,220 +87% |
| 2010 | $314 +56.2% | $6,000 +42.2% |
| 2003 | $201 | $4,220 |
| 2002 | $201 +20.7% | $4,220 +15.9% |
| 2001 | $166 +35.6% | $3,640 |
| 2000 | $123 | $3,640 |
Find assessor info on the county website
Monthly payment
Est. payment
Payment breakdown
Explore the cost of this home by adjusting the details. Changes won't be saved.Climate risks
Neighborhood: Rickarby
Nearby schools
Schools provided by the listing agent
- Elementary: Maryvale
- Middle: Lillie B Williamson
- High: Lillie B Williamson
Source: GCMLS. This data may not be complete. We recommend contacting the local school district to confirm school assignments for this home.
Similar homes
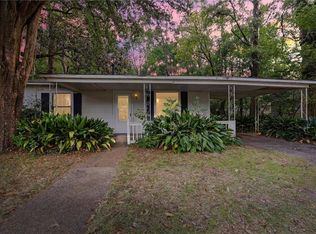
- $174,9003 bd2 ba1.5k sqft357 Durande Dr, Mobile, AL 36606For Sale
 MLS ID #7809126, Ryann Lee, Keller Williams Mobile. GCMLS
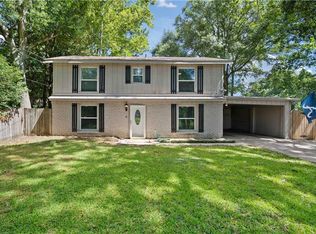
 - $175,0004 bd2 ba1.3k sqft4120 Latimer Ln, Mobile, AL 36609For Sale
 MLS ID #7825763, Deja Brown, Ridings Realty, LLC. GCMLS
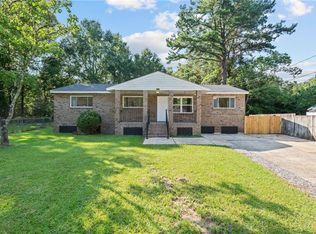
 - $169,9003 bd2 ba1.4k sqft3851 San Juan Dr, Mobile, AL 36609For Sale
 MLS ID #7839469, Tomika Woods, IXL Real Estate LLC. GCMLS
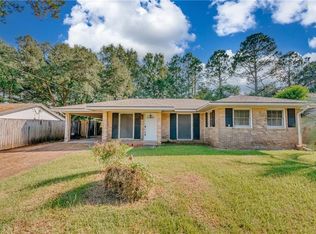
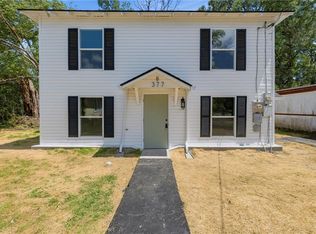
 - $184,5004 bd2 ba1.3k sqft377 Tuttle Ave, Mobile, AL 36604For Sale
 MLS ID #7809571, Julissa Rodriguez, IXL Real Estate LLC. GCMLS
