Welcome home to this charming, fully updated 3-bedroom, 2-bath bungalow in the highly desirable Midtown area! From the moment you enter, you'll be welcomed by a spacious lounge room, offering the perfect space for relaxing or entertaining guests. The inviting living room features a real wood-burning fireplace, custom built-in bookshelves, and a cozy seating area that adds warmth and character. The beautifully updated kitchen boasts stainless steel appliances, custom finishes, and modern touches, while both bathrooms have been tastefully renovated. You'll also appreciate the thoughtfully designed laundry room with a hidden jib door for a seamless look. Recent updates include new flooring throughout, a new HVAC system, a new water heater, and a roof that's only three years old, providing peace of mind for years to come. Step outside to enjoy the backyard deck, ideal for outdoor dining, entertaining, or simply relaxing. A unique pass-through service window from the kitchen to the deck makes grilling and serving guests effortless, creating the perfect setup for indoor-outdoor entertaining Conveniently located near shopping, dining, parks, and schools, this move-in-ready Midtown gem combines timeless charm with modern updates. Don't miss the opportunity to make this beautiful home yours! The property is sold AS IS/where is, with no warranties or guaranties expressed or implied. Buyer to verify all measurements & any other information they deem important to the sale.
Active
Price cut: $7.6K (9/17)
$159,900
103 E Tally Ct, Mobile, AL 36606
3beds
1,230sqft
Single Family Residence, Residential
Built in ----
7,143 Square Feet Lot
$-- Zestimate®
$130/sqft
$-- HOA
What's special
Real wood-burning fireplaceCozy seating areaCustom built-in bookshelvesCustom finishesModern touchesStainless steel appliancesBeautifully updated kitchen
- 53 days
- 616
- 71
Zillow last checked:
Listing updated:
Listed by:
Shep Shepard 251-490-7773,
Barrett Realty
Source: GCMLS,MLS#: 7821782
Facts & features
Interior
Bedrooms & bathrooms
- Bedrooms: 3
- Bathrooms: 2
- Full bathrooms: 2
Heating
- Central
Cooling
- Ceiling Fan(s), Central Air
Appliances
- Included: Dishwasher
- Laundry: Main Level
Features
- Other
- Flooring: Laminate, Other
- Windows: None
- Basement: None
- Has fireplace: Yes
- Fireplace features: Living Room
Interior area
- Total structure area: 1,230
- Total interior livable area: 1,230 sqft
Video & virtual tour
Property
Parking
- Total spaces: 2
- Parking features: Driveway
- Has uncovered spaces: Yes
Accessibility
- Accessibility features: None
Features
- Levels: One
- Patio & porch: None
- Exterior features: Other
- Pool features: None
- Spa features: None
- Fencing: Chain Link
- Has view: Yes
- View description: Other
- Waterfront features: None
Lot
- Size: 7,143 Square Feet
- Features: Back Yard
Details
- Additional structures: Shed(s)
- Parcel number: 2907230006336
- Special conditions: Sold As/Is
Construction
Type & style
- Home type: SingleFamily
- Architectural style: Bungalow
- Property subtype: Single Family Residence, Residential
Materials
- Wood Siding
- Foundation: Pillar/Post/Pier
- Roof: Other
Utilities & green energy
- Electric: Other
- Sewer: Public Sewer
- Water: Public
- Utilities for property: Electricity Available, Water Available
Green energy
- Energy efficient items: None
Community & HOA
Community
- Features: None
- Subdivision: Westlawn
Location
- Region: Mobile
Financial & listing details
- Price per square foot: $130/sqft
- Tax assessed value: $49,500
- Annual tax amount: $624
- Date on market: 8/14/2026
- Electric utility on property: Yes
- Road surface type: Asphalt
Estimated market value
Not available
Estimated sales range
Not available
Not available
Price history
| Date | Event | Price |
|---|---|---|
| 9/17/2026 | Price change | $159,900-4.5%$130/sqft |
Source:  GCMLS #7821782 Report a problem GCMLS #7821782 Report a problem | ||
| 8/14/2026 | Listed for sale | $167,500+570%$136/sqft |
Source: GCMLS #7821782 Report a problem | ||
| 6/27/2019 | Listing removed | $25,000$20/sqft |
Source: Re/Max Partners #628363 Report a problem | ||
| 6/27/2019 | Listed for sale | $25,000$20/sqft |
Source: Re/Max Partners #628363 Report a problem | ||
| 6/27/2019 | Pending sale | $25,000-9.1%$20/sqft |
Source: Re/Max Partners #628363 Report a problem | ||
| 6/14/2019 | Sold | $27,500+10%$22/sqft |
Source: Public Record Report a problem | ||
| 6/10/2019 | Listed for sale | $25,000$20/sqft |
Source: Re/Max Partners #628363 Report a problem | ||
| 6/10/2019 | Pending sale | $25,000$20/sqft |
Source: Re/Max Partners #628363 Report a problem | ||
| 6/10/2019 | Pending sale | $25,000$20/sqft |
Source: Re/Max Partners #628363 Report a problem | ||
| 5/31/2019 | Listed for sale | $25,000$20/sqft |
Source: Re/Max Partners #628363 Report a problem | ||
Public tax history
| Year | Property taxes | Tax assessment |
|---|---|---|
| 2025 | $624 +7% | $9,820 +7% |
| 2024 | $583 +9.3% | $9,180 +9.3% |
| 2023 | $533 +9.1% | $8,400 +9.1% |
| 2022 | $489 | $7,700 |
| 2021 | $489 | $7,700 |
| 2020 | $489 +103.4% | $7,700 +59.1% |
| 2019 | $240 -4% | $4,840 |
| 2018 | $250 +4.2% | $4,840 |
| 2017 | $240 | $4,840 -11.4% |
| 2016 | $240 -14.1% | $5,460 -11.1% |
| 2013 | $280 -27.4% | $6,140 -13.8% |
| 2010 | $385 +45.6% | $7,120 +36.4% |
| 2003 | $264 | $5,220 |
| 2002 | $264 +35.9% | $5,220 +26.7% |
| 2001 | $195 +34.1% | $4,120 |
| 2000 | $145 | $4,120 |
Find assessor info on the county website
Monthly payment
Est. payment
Payment breakdown
Explore the cost of this home by adjusting the details. Changes won't be saved.Climate risks
Neighborhood: Dauphin Acres
Nearby schools
Schools provided by the listing agent
- Elementary: Leinkauf
- Middle: Booker T Washington
- High: Murphy
Source: GCMLS. This data may not be complete. We recommend contacting the local school district to confirm school assignments for this home.


Similar homes
- $149,9003 bd3 ba1.7k sqft2355 Wagner St, Mobile, AL 36617For Sale
 MLS ID #7848134, Bennett Jackson, Skyline Realty. GCMLS
 - $184,0003 bd2 ba1.2k sqft2560 Howell Ave, Mobile, AL 36606For Sale
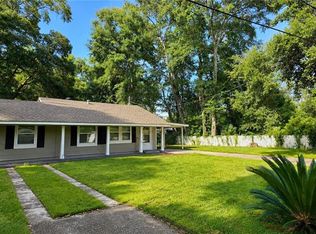 MLS ID #7825123, Yuliia Mazur, Exp Realty LLC. GCMLS
 - $160,0003 bd1 ba1.2k sqft1430 Druid Dr, Mobile, AL 36618For Sale
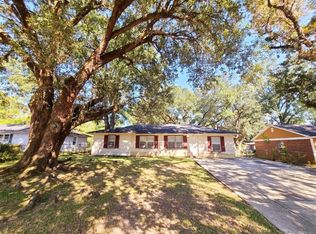 MLS ID #7848270, Justin Wilhelmy, IXL Real Estate LLC. GCMLS
 - $150,0003 bd2 ba1.3k sqft116 N Carlen St, Mobile, AL 36607For Sale
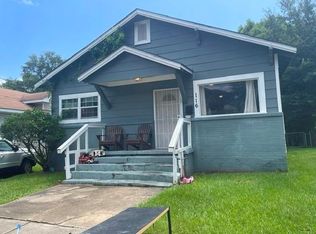 MLS ID #7817822, Saijee Ryals, EXIT Realty Lyon & Assoc.Fhope. GCMLS
