BEAUTIFUL PROPERTY in EXCELLENT LOCATION! Ideal home for first time home buyers, downsizers, and equity-seekers! LARGE LOT has gorgeous mature oak trees, plenty of room for the kids to play, ability to entertain numerous guests/family, and provide ample parking with oversized parking pad. Open concept living/dining combination has recessed lighting and wood flooring. Updated kitchen has 12x18 ceramic tile, stainless steel appliances, durable countertops, and attractive cabinetry! Improved bathroom features stone top high vanity and tile surround tub/shower. BIG DEN can act as a second living area/man cave or 4th bedroom. Nice rear patio! Detached storage building. Fenced in back yard. Situated near I-65, Municipal Park, schools, shopping, restaurants, UNIVERSITY of SOUTH ALABAMA and Downtown Mobile! Roof 6 years. HVAC 5 years. A MUST SEE!
Active
Price cut: $10.1K (10/27)
$149,900
1430 Druid Dr, Mobile, AL 36618
3beds
1,264sqft
Single Family Residence, Residential
Built in ----
9,465 Square Feet Lot
$145,500 Zestimate®
$119/sqft
$-- HOA
What's special
Improved bathroomLarge lotDurable countertopsStone top high vanityNice rear patioRecessed lightingStainless steel appliances
- 42 days
- 332
- 57
Zillow last checked:
Listing updated:
Listed by:
Justin Wilhelmy 251-656-1581,
IXL Real Estate LLC
Source: GCMLS,MLS#: 7848270
Facts & features
Interior
Bedrooms & bathrooms
- Bedrooms: 3
- Bathrooms: 1
- Full bathrooms: 1
Heating
- Central
Cooling
- Ceiling Fan(s), Central Air
Appliances
- Included: Dishwasher, Electric Oven, Electric Range, Range Hood, Refrigerator
- Laundry: Common Area, Main Level
Features
- Flooring: Carpet
- Basement: None
- Has fireplace: No
- Fireplace features: None
Interior area
- Total structure area: 1,264
- Total interior livable area: 1,264 sqft
Video & virtual tour
Property
Parking
- Parking features: Driveway
- Has uncovered spaces: Yes
Accessibility
- Accessibility features: None
Features
- Levels: One
- Patio & porch: Patio, Rear Porch
- Exterior features: Storage
- Pool features: None
- Spa features: None
- Fencing: Back Yard,Chain Link
- Has view: Yes
- Waterfront features: None
Lot
- Size: 9,465 Square Feet
- Dimensions: 69 x 134 x 73 x 134
- Features: Back Yard, Front Yard
Details
- Additional structures: Shed(s), Workshop
- Parcel number: 2802101001025
Construction
Type & style
- Home type: SingleFamily
- Architectural style: Cottage
- Property subtype: Single Family Residence, Residential
Materials
- HardiPlank Type
- Foundation: Slab
- Roof: Shingle
Utilities & green energy
- Electric: Other
- Sewer: Public Sewer
- Water: Public
- Utilities for property: Electricity Available, Natural Gas Available, Sewer Available, Water Available
Green energy
- Energy efficient items: None
Community & HOA
Community
- Features: Dog Park, Golf, Near Schools, Near Shopping, Park, Playground, Restaurant, Sidewalks, Street Lights
- Subdivision: Druid Hills
Location
- Region: Mobile
Financial & listing details
- Price per square foot: $119/sqft
- Tax assessed value: $90,600
- Annual tax amount: $508
- Date on market: 10/2/2026
- Electric utility on property: Yes
- Road surface type: Asphalt
Estimated market value
$145,500
$138,000 - $153,000
$1,358/mo
Price history
| Date | Event | Price |
|---|---|---|
| 10/27/2026 | Price change | $149,900-6.3%$119/sqft |
Source:  GCMLS #7848270 Report a problem | ||
| 10/2/2026 | Listed for sale | $160,000+204.8%$127/sqft |
Source: GCMLS #7848270 Report a problem | ||
| 8/28/2000 | Sold | $52,500$42/sqft |
Source: Public Record Report a problem | ||
Public tax history
| Year | Property taxes | Tax assessment |
|---|---|---|
| 2025 | $508 +4.2% | $9,060 +3.7% |
| 2024 | $488 +39.1% | $8,740 +32.8% |
| 2023 | $351 +21.6% | $6,580 +17.5% |
| 2022 | $289 +4.6% | $5,600 +3.7% |
| 2021 | $276 | $5,400 |
| 2020 | $276 +3.3% | $5,400 +2.7% |
| 2019 | $267 -3.6% | $5,260 |
| 2018 | $277 +6.8% | $5,260 +2.3% |
| 2017 | $259 | $5,140 +5.8% |
| 2016 | $259 -35.2% | $4,860 -17.3% |
| 2013 | $400 -14.4% | $5,880 -30.2% |
| 2010 | $468 +76% | $8,420 +60.7% |
| 2003 | $266 +13.6% | $5,240 +10.5% |
| 2002 | $234 -9.2% | $4,740 +16.7% |
| 2001 | $258 -38.3% | $4,060 -50% |
| 2000 | $418 | $8,120 |
Find assessor info on the county website
Monthly payment
Est. payment
Payment breakdown
Explore the cost of this home by adjusting the details. Changes won't be saved.Climate risks
Neighborhood: Bellewood
Nearby schools
Schools provided by the listing agent
- Elementary: Forest Hill
- Middle: CL Scarborough
Source: GCMLS. This data may not be complete. We recommend contacting the local school district to confirm school assignments for this home.

Similar homes
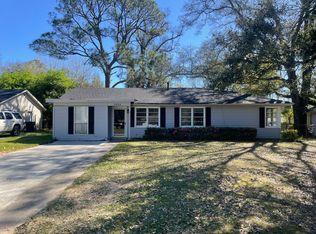
- $144,9003 bd2 ba1k sqft1210 Barker Dr E, Mobile, AL 36608For Sale
 MLS ID #7839081, John Napper, Gulfbelt Properties Inc. GCMLS
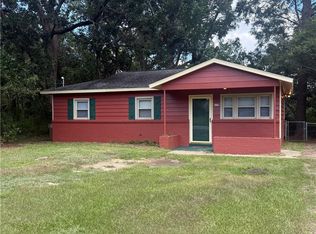
- $149,9003 bd3 ba1.7k sqft2355 Wagner St, Mobile, AL 36617For Sale
 MLS ID #7848134, Bennett Jackson, Skyline Realty. GCMLS
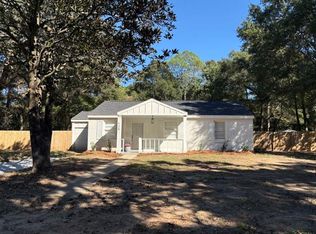
- $169,1953 bd2 ba1.5k sqft1004 Chalet Dr W, Mobile, AL 36608For Sale
 MLS ID #7856143, Bernard Richardson, Cooper & Co Inc.. GCMLS
- $169,9003 bd1 ba1k sqft125 General Bullard Ave, Mobile, AL 36608For Sale
 MLS ID #7856853, Derek Peterson, Peterson. GCMLS
