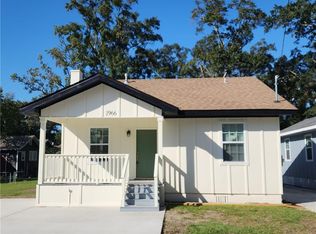
Finding a home with a beautiful interior is one thing. Finding one where all the major improvements have already been taken care of? That's something worth getting excited about! Welcome to 1964 Dublin Street in Mobile, a beautifully renovated 3-bedroom, 1.5-bath home offering just under 1,200 square feet of comfortable living space for $169,900. From the moment you step inside, you'll notice the difference. The open living area feels bright and inviting, with attractive wood-look flooring, modern finishes, and a distinctive accent wall that gives the space personality. The kitchen is a standout, featuring white cabinetry, marble-look countertops, a large island, pendant lighting, and a stylish backsplash. It's a space that looks great but is also designed for everyday living. The updated bathrooms carry the same attention to detail, including a beautifully tiled tub surround in the full bath. But here's what really sets this home apart: It's not just a cosmetic makeover! According to the seller, extensive renovations completed in 2026 include a new roof, HVAC, windows, doors, electrical updates, siding, driveway, porch, and flooring. That's a long list of improvements you won't have to tackle yourself! And when you're ready to enjoy some fresh air, you've got options. Relax on the covered front porch or head out back to enjoy the deck. If you've been looking for a home that feels fresh and new but is still budget friendly put 1964 Dublin Street on your list. Schedule your showing and come see what makes this one special!
Active
$169,900
1964 Dublin St, Mobile, AL 36606
3beds
1,160sqft
Single Family Residence, Residential
Built in ----
7,278 Square Feet Lot
$-- Zestimate®
$146/sqft
$-- HOA
What's special
- 3 days
- 13
- 0
Zillow last checked:
Listing updated:
Listed by:
Stephanie Mansmann 251-455-5401,
Dalton Wade Inc
Source: GCMLS,MLS#: 7854954
Facts & features
Interior
Bedrooms & bathrooms
- Bedrooms: 3
- Bathrooms: 2
- Full bathrooms: 1
- 1/2 bathrooms: 1
Heating
- Central
Cooling
- Central Air
Appliances
- Included: Electric Oven, Electric Water Heater, Range Hood
- Laundry: In Hall
Features
- Flooring: Laminate
- Basement: None
- Has fireplace: Yes
- Fireplace features: Decorative, Electric
Interior area
- Total structure area: 1,160
- Total interior livable area: 1,160 sqft
Property
Parking
- Total spaces: 2
- Parking features: Driveway
- Has uncovered spaces: Yes
Accessibility
- Accessibility features: None
Features
- Levels: One
- Patio & porch: Covered, Deck, Front Porch, Rear Porch
- Exterior features: None
- Pool features: None
- Spa features: None
- Fencing: None
- Has view: Yes
- View description: City
- Waterfront features: None
Lot
- Size: 7,278 Square Feet
- Dimensions: 40 x 165
- Features: Back Yard, Front Yard
Details
- Additional structures: None
- Parcel number: 2910282005076005
Construction
Type & style
- Home type: SingleFamily
- Architectural style: Cottage
- Property subtype: Single Family Residence, Residential
Materials
- Fiber Cement
- Foundation: Pillar/Post/Pier
- Roof: Shingle
Utilities & green energy
- Electric: 220 Volts
- Sewer: Public Sewer
- Water: Public
- Utilities for property: Cable Available, Electricity Available, Phone Available, Sewer Available, Water Available
Green energy
- Energy efficient items: None
Community & HOA
Community
- Features: None
- Subdivision: Rickarby
Location
- Region: Mobile
Financial & listing details
- Price per square foot: $146/sqft
- Tax assessed value: $36,900
- Annual tax amount: $469
- Date on market: 10/19/2026
- Electric utility on property: Yes
- Road surface type: Asphalt
Estimated market value
Not available
Estimated sales range
Not available
Not available
Price history
| Date | Event | Price |
|---|---|---|
| 10/22/2026 | Listed for sale | $169,900+996.1%$146/sqft |
Source:  GCMLS #7854954 Report a problem | ||
| 3/31/2026 | Sold | $15,500+3.3%$13/sqft |
Source: Public Record Report a problem | ||
| 3/17/2026 | Pending sale | $15,000$13/sqft |
Source: GCMLS #7732931 Report a problem | ||
| 3/12/2026 | Listed for sale | $15,000-40%$13/sqft |
Source: GCMLS #7732931 Report a problem | ||
| 4/11/2023 | Sold | $25,000-48%$22/sqft |
Source: Public Record Report a problem | ||
| 1/5/2007 | Sold | $48,100$41/sqft |
Source: Public Record Report a problem | ||
Public tax history
| Year | Property taxes | Tax assessment |
|---|---|---|
| 2025 | $469 | $7,380 |
| 2024 | $469 -18.7% | $7,380 -18.7% |
| 2023 | $577 +3.4% | $9,080 +3.4% |
| 2022 | $558 | $8,780 |
| 2021 | $558 | $8,780 |
| 2020 | $558 -3.5% | $8,780 -3.5% |
| 2019 | $578 -1.7% | $9,100 -3.2% |
| 2018 | $588 -1.5% | $9,400 |
| 2017 | $597 | $9,400 -2.7% |
| 2016 | $597 +12.4% | $9,660 +25.5% |
| 2013 | $531 | $7,700 |
Find assessor info on the county website
Monthly payment
Est. payment
Payment breakdown
Explore the cost of this home by adjusting the details. Changes won't be saved.Climate risks
Neighborhood: Rickarby
Nearby schools
Schools provided by the listing agent
- Elementary: George Hall
- Middle: Lillie B Williamson
- High: Lillie B Williamson
Source: GCMLS. This data may not be complete. We recommend contacting the local school district to confirm school assignments for this home.

Similar homes
- $169,9003 bd2 ba1.4k sqft206 Morgan Ave, Mobile, AL 36606For Sale
 MLS ID #7789311, Kelly Cummings, eXp The Cummings Company LLC. GCMLS
- $--3 bd2 ba1k sqft2572 Greenlawn Dr, Mobile, AL 36605Auction
 Auction.com 2
- $168,9003 bd1 ba1.3k sqft70 Glenwood St, Mobile, AL 36606For Sale
 MLS ID #7781154, Annette Greer, IXL Real Estate LLC. GCMLS
- $--2 bd1 ba970 sqft1469 W Barkley Dr, Mobile, AL 36606Auction
 ServiceLink Auction
