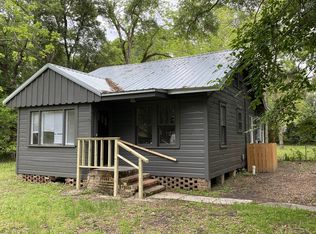
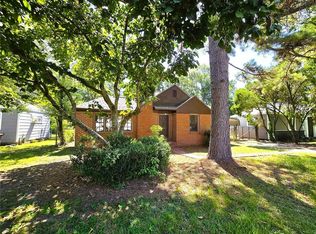
Welcome to this Charming home situated on approximately half of an acre. This home offers two bedrooms, one full bathroom with original hardwood floors, updated ceramic tile in kitchen dining area and hall, and a two-car carport. The fenced in backyard provides plenty outdoor space for family gatherings, or entertaining. Enjoy the 18x5 above ground swimming pool, along with a 12x16 shed offering plenty of space for lawn equipment, or additional storage. The roof was replaced in 2022, the HVAC was replaced in 2024, and a new hot heater was replaced in 2026. This home is conveniently located near I-65, shopping, restaurants, and downtown mobile. Buyer and buyer's agents to verify all information deemed important.
Active
$125,000
609 Mandrell St, Mobile, AL 36606
2beds
993sqft
Single Family Residence, Residential
Built in 1951
0.48 Acres Lot
$123,800 Zestimate®
$126/sqft
$-- HOA
What's special
Fenced in backyardTwo bedroomsHalf of an acreOriginal hardwood floorsTwo-car carport
- 5 days
- 144
- 6
Likely to sell faster than
Zillow last checked:
Listing updated:
Listed by:
Danielle Kemp 251-232-0296,
Cooper & Co Inc.
Source: GCMLS,MLS#: 7846584
Facts & features
Interior
Bedrooms & bathrooms
- Bedrooms: 2
- Bathrooms: 1
- Full bathrooms: 1
Heating
- Natural Gas
Cooling
- Central Air
Appliances
- Included: Gas Range, Gas Water Heater, Refrigerator
- Laundry: Main Level
Features
- Other
- Flooring: Ceramic Tile, Hardwood
- Windows: None
- Basement: None
- Has fireplace: No
- Fireplace features: None
Interior area
- Total structure area: 993
- Total interior livable area: 993 sqft
Video & virtual tour
Property
Parking
- Total spaces: 2
- Parking features: Carport, Covered
- Carport spaces: 2
Accessibility
- Accessibility features: None
Features
- Levels: One
- Patio & porch: Covered
- Exterior features: None
- Pool features: Above Ground
- Spa features: None
- Fencing: Back Yard
- Has view: Yes
- View description: Other
- Waterfront features: None
Lot
- Size: 0.48 Acres
- Features: Back Yard
Details
- Additional structures: Shed(s)
- Parcel number: 2909293002074
Construction
Type & style
- Home type: SingleFamily
- Architectural style: Ranch
- Property subtype: Single Family Residence, Residential
Materials
- Brick
- Foundation: None
- Roof: Shingle
Condition
- Year built: 1951
Utilities & green energy
- Electric: Other
- Sewer: Public Sewer
- Water: Public
- Utilities for property: Cable Available, Electricity Available, Sewer Available, Water Available
Green energy
- Energy efficient items: None
Community & HOA
Community
- Features: None
- Subdivision: Shannon Heights
Location
- Region: Mobile
Financial & listing details
- Price per square foot: $126/sqft
- Tax assessed value: $62,700
- Annual tax amount: $329
- Date on market: 9/30/2026
- Electric utility on property: Yes
- Road surface type: Other
Estimated market value
$123,800
$118,000 - $130,000
$1,225/mo
Price history
| Date | Event | Price |
|---|---|---|
| 10/1/2026 | Listed for sale | $125,000-1.6%$126/sqft |
Source:  GCMLS #7846584 Report a problem GCMLS #7846584 Report a problem | ||
| 9/20/2026 | Listing removed | -- |
Source: Owner Report a problem | ||
| 5/29/2026 | Price change | $127,000-7.3%$128/sqft |
Source: Owner Report a problem | ||
| 4/24/2026 | Listed for sale | $137,000+128.3%$138/sqft |
Source: Owner Report a problem | ||
| 1/30/2006 | Sold | $60,000$60/sqft |
Source: Public Record Report a problem | ||
Public tax history
| Year | Property taxes | Tax assessment |
|---|---|---|
| 2025 | $329 +8.4% | $6,240 +6.8% |
| 2024 | $304 +13.8% | $5,840 +11% |
| 2023 | $267 +4% | $5,260 +3.1% |
| 2022 | $257 | $5,100 |
| 2021 | $257 | $5,100 |
| 2020 | $257 +2.5% | $5,100 +2% |
| 2019 | $251 -3.8% | $5,000 -14.4% |
| 2018 | $261 -14.3% | $5,840 |
| 2017 | $304 | $5,840 -1.4% |
| 2016 | $304 -7% | $5,920 -51.6% |
| 2013 | $327 -2.6% | $12,240 +93.1% |
| 2010 | $336 | $6,340 |
Find assessor info on the county website
Monthly payment
Est. payment
Payment breakdown
Explore the cost of this home by adjusting the details. Changes won't be saved.Climate risks
Neighborhood: Rickarby
Nearby schools
Schools provided by the listing agent
- Elementary: Maryvale
- Middle: Lillie B Williamson
- High: Lillie B Williamson
Source: GCMLS. This data may not be complete. We recommend contacting the local school district to confirm school assignments for this home.

Similar homes
- $124,9002 bd1 ba837 sqft2507 Richard Ave, Mobile, AL 36606For Sale
 MLS ID #7841874, Marla Rogers, MarMac Real Estate Coastal. GCMLS
 - $115,1352 bd1 ba930 sqft762 Lundys Ln, Mobile, AL 36606For Sale
 MLS ID #7835282, Mary Carpenter, RE/MAX Legacy Group. GCMLS
 - $135,0003 bd1 ba1k sqft1006 Belvedere Cir E, Mobile, AL 36606For Sale
 MLS ID #7829966, Casady Johnson, Rezults Real Estate Services LLC -Mobile. GCMLS
 - $145,0002 bd1 ba945 sqft173 Dunn Ave, Mobile, AL 36606For Sale
 MLS ID #7817465, Shep Shepard, Barrett Realty. GCMLS
