Skip main navigation
Closed
  • $149,999

    2565 Kreitner St, Mobile, AL 36606

    2beds
    915sqft
    Residential
    Built in 2025
    -- sqft lot
    $149,200 Zestimate®
    $164/sqft
    $1,232 Estimated rent

    Home value

    $149,200

    $136,000 - $164,000

    $1,232/mo

    Zestimate® history
    Loading
    Loading...

    Owner options

    List your home for rent

    $1,232/mo

    Rent Zestimate®

    Find your next renter with Zillow Rental Manager. Plus, with online applications, you can quickly screen prospective tenants – for free.

    Learn more

    $1,232/mo

    Rent Zestimate®

    Refinance and save

    $940/mo

    Est. payment

    Refinancing to a lower rate could help reduce your monthly payments and save thousands over the life of the loan.

    See today's rates

    $940/mo

    Est. payment

    Explore your selling options

    Work with a Zillow partner agent

    Leverage their expertise and Zillow's premium Showcase listings to get your home seen by more buyers.

    Get started

    List with your own agent

    Get your home in front of millions of buyers by listing it on Zillow.

    Learn how to do it

    Sell it yourself

    Take full control of how buyers see your home on Zillow by listing For Sale by Owner (FSBO).

    List your home

    What's special

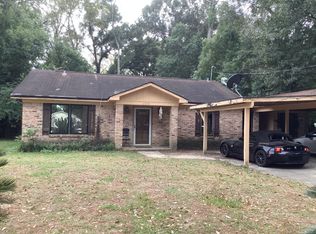
    PICK YOUR EXTERIOR COLORS on this Newly Reconstructed Gem. From the foundation to the finishing touches, this house has been completely renovated from the ground up! ALL New Metal Roof, interior sheet rock and exterior Hardie board walls, ceilings, floors, HAVC, plumbing, and electric all around. But when it comes to those beautiful, finished hardwood floors, well, they were removed, planed, and relaid to give them the period-perfect charm this home deserves. This is a gorgeous and spacious 2-bedroom 1-bath house located centrally in Mobile, making it a quick exit to the interstate or downtown for a night out. All we need is an approved contract and a Sherwin-Williams color swatch to make your dreams come true. Buyer and buyer(s) agent to verify all measurements and important details. Buyer to verify all information during due diligence.

    Zillow last checked:

    Listing updated:

    Listed by:

    Chrissi Moore chrissimoore@robertsbrothers.com,

    Roberts Brothers West

    Bought with:

    Chrissi Moore

    Roberts Brothers West

    Source: Baldwin Realtors,MLS#: 381872MLS Logo

    Facts & features

    Interior

    Bedrooms & bathrooms
    • Bedrooms: 2
    • Bathrooms: 1
    • Full bathrooms: 1
    • Main level bedrooms: 2
    Primary bedroom
    • Level: Main
    • Area: 182
    • Dimensions: 14 x 13
    Bedroom 2
    • Level: Main
    • Area: 143
    • Dimensions: 11 x 13
    Dining room
    • Features: Breakfast Area-Kitchen
    Kitchen
    • Level: Main
    • Area: 126
    • Dimensions: 9 x 14
    Heating
    • Other
    Cooling
    • Ceiling Fan(s), SEER 14
    Appliances
    • Included: Dishwasher
    • Laundry: Main Level, Inside
    Features
    • Breakfast Bar
    • Flooring: Tile, Wood
    • Windows: ENERGY STAR Qualified Windows
    • Has basement: No
    • Has fireplace: No
    • Fireplace features: None
    Interior area
    • Total structure area: 915
    • Total interior livable area: 915 sqft

    Property

    Parking
    • Parking features: Three or More Vehicles
    Features
    • Levels: One
    • Stories: 1
    • Has view: Yes
    • View description: Other
    • Waterfront features: No Waterfront
    Lot
    • Features: Less than 1 acre
    Details
    • Parcel number: 2909293002076XXX

    Construction

    Type & style
    • Home type: SingleFamily
    • Architectural style: Craftsman
    • Property subtype: Residential
    Materials
    • Concrete
    • Foundation: Pillar/Post/Pier
    • Roof: Metal
    Condition
    • New Construction
    • New construction: Yes
    • Year built: 2025

    Utilities & green energy

    • Electric: Alabama Power
    • Gas: Mobile Gas

    Community & neighborhood

    Community
    • Community features: None
    Location
    • Region: Mobile
    • Subdivision: Shannon Heights

    Other

    Other facts
    • Price range: $150K - $150K
    • Ownership: Whole/Full

    Price history

    DateEventPrice
    10/23/2025Sold$149,999$164/sqft
    Source: Baldwin Realtors #381872 Report a problem
    9/22/2025Pending sale$149,999$164/sqft
    Source: GCMLS #7610687 Report a problem
    7/8/2025Listed for sale$149,999+2900%$164/sqft
    Source: GCMLS #7610687 Report a problem
    7/21/2023Sold$5,000$5/sqft
    Source: Public Record Report a problem

    Public tax history

    YearProperty taxesTax assessment
    2025$434 +5.6%$6,840 +5.6%
    2024$411 +7.6%$6,480 +7.6%
    2023$382 +3.1%$6,020 +3.1%
    2022$371 $5,840
    2021$371 $5,840
    2020$371 +0.3%$5,840 +0.3%
    2019$370 -2.6%$5,820 -10.2%
    2018$380 -7.8%$6,480
    2017$411 $6,480 -2.4%
    2016$411 -4.4%$6,640
    2013$431 $6,640

    Find assessor info on the county website

    Neighborhood: Rickarby

    Nearby schools

    GreatSchools rating
    Schools provided by the listing agent
    • Elementary: Maryvale
    • High: Lillie B Williamson

    Source: Baldwin Realtors. This data may not be complete. We recommend contacting the local school district to confirm school assignments for this home.

    Get a cash offer in 3 minutes
    Find out how much your home could sell for in as little as 3 minutes with a no-obligation cash offer.
    Estimated market value
    $149,200
    Get a cash offer in 3 minutes
    Find out how much your home could sell for in as little as 3 minutes with a no-obligation cash offer.
    Estimated market value
    $149,200