**Charming Creole-Style Home on a Quiet Cul-de-Sac!** Welcome to this spacious **3-bedroom, 2.5-bath, 1,798 sq. ft. two-story Creole-style home** located in a well-established neighborhood. Situated on a quiet cul-de-sac lot, this home offers a peaceful setting with plenty of natural light throughout. Large bay windows and skylights bring in an abundance of sunshine, creating a bright and inviting atmosphere. The generously sized kitchen features **plenty of cabinet space** and offers a great foundation for your dream kitchen. The home could use some TLC, making it an excellent opportunity for a buyer looking to add their personal touches or an investor seeking potential. With its desirable layout, established neighborhood, and attractive price point, this property is **priced to sell!** Come see the possibilities and make this home your own!
Active
Price cut: $10K (9/21)
$189,000
3409 Lenox Ct, Mobile, AL 36695
3beds
1,798sqft
Single Family Residence, Residential
Built in 1985
9,021 Square Feet Lot
$186,100 Zestimate®
$105/sqft
$6/mo HOA
What's special
Large bay windowsPlenty of cabinet spaceGenerously sized kitchenQuiet cul-de-sac lotBright and inviting atmosphere
- 50 days
- 1,196
- 95
Likely to sell faster than
Zillow last checked:
Listing updated:
Listed by:
Casady Johnson 251-458-3355,
Rezults Real Estate Services LLC -Mobile
Source: GCMLS,MLS#: 7827439
Facts & features
Interior
Bedrooms & bathrooms
- Bedrooms: 3
- Bathrooms: 3
- Full bathrooms: 2
- 1/2 bathrooms: 1
Heating
- Central
Cooling
- Central Air
Appliances
- Included: Other
- Laundry: Laundry Room
Features
- Other
- Windows: None
- Basement: None
- Has fireplace: Yes
- Fireplace features: Family Room
Interior area
- Total structure area: 1,798
- Total interior livable area: 1,798 sqft
Property
Parking
- Total spaces: 1
- Parking features: Driveway
- Has uncovered spaces: Yes
Accessibility
- Accessibility features: None
Features
- Levels: One and One Half
- Patio & porch: Deck, Front Porch
- Exterior features: Other
- Pool features: None
- Spa features: None
- Fencing: None
- Has view: Yes
- View description: Other
- Waterfront features: None
Lot
- Size: 9,021 Square Feet
- Dimensions: 77 x 123 x 94 x 110
- Features: Cul-De-Sac
Details
- Additional structures: None
- Parcel number: 3303084000001056
- Special conditions: Sold As/Is
Construction
Type & style
- Home type: SingleFamily
- Architectural style: Other
- Property subtype: Single Family Residence, Residential
Materials
- Frame, Wood Siding
- Foundation: Concrete Perimeter, Slab
- Roof: Shingle,Other
Condition
- Year built: 1985
Utilities & green energy
- Electric: Other
- Sewer: Public Sewer
- Water: Public
- Utilities for property: None
Green energy
- Energy efficient items: None
Community & HOA
Community
- Features: None
- Subdivision: Heritage Woods
HOA
- Has HOA: Yes
- HOA fee: $70 annually
Location
- Region: Mobile
Financial & listing details
- Price per square foot: $105/sqft
- Tax assessed value: $202,600
- Annual tax amount: $1,231
- Date on market: 8/26/2026
- Road surface type: Asphalt
Estimated market value
$186,100
$177,000 - $195,000
$1,830/mo
Price history
| Date | Event | Price |
|---|---|---|
| 9/21/2026 | Price change | $189,000-5%$105/sqft |
Source:  GCMLS #7827439 Report a problem GCMLS #7827439 Report a problem | ||
| 8/26/2026 | Listed for sale | $199,000+7.6%$111/sqft |
Source: GCMLS #7827439 Report a problem | ||
| 1/28/2022 | Sold | $185,000-2.6%$103/sqft |
Source: Public Record Report a problem | ||
| 12/29/2021 | Pending sale | $189,900$106/sqft |
Source:  RE/Max of Alabama #660331 Report a problem RE/Max of Alabama #660331 Report a problem | ||
| 12/9/2021 | Price change | $189,900-2.6%$106/sqft |
Source: GCMLS #660331 Report a problem | ||
| 12/2/2021 | Listed for sale | $194,900+95.9%$108/sqft |
Source: GCMLS #660331 Report a problem | ||
| 10/13/1998 | Sold | $99,500$55/sqft |
Source: Public Record Report a problem | ||
Public tax history
| Year | Property taxes | Tax assessment |
|---|---|---|
| 2025 | $1,221 +2.3% | $20,280 +2.2% |
| 2024 | $1,193 +8.2% | $19,840 +7.7% |
| 2023 | $1,103 -34% | $18,420 -30% |
| 2022 | $1,670 +7.4% | $26,300 +7.4% |
| 2021 | $1,554 | $24,480 |
| 2020 | $1,554 -1.6% | $24,480 -1.6% |
| 2019 | $1,580 -0.6% | $24,880 |
| 2018 | $1,590 +2.8% | $24,880 +2.1% |
| 2017 | $1,547 | $24,360 -1.1% |
| 2016 | $1,547 | $24,620 +106.5% |
| 2013 | -- | $11,920 -5.8% |
| 2010 | $737 +46.8% | $12,660 +41.3% |
| 2003 | $502 | $8,960 |
| 2002 | $502 +17.2% | $8,960 +14.9% |
| 2001 | $428 +28% | $7,800 |
| 2000 | $335 | $7,800 |
Find assessor info on the county website
Monthly payment
Est. payment
Payment breakdown
Explore the cost of this home by adjusting the details. Changes won't be saved.Climate risks
Neighborhood: Milkhouse
Nearby schools
Schools provided by the listing agent
- Elementary: Olive J Dodge
- Middle: Burns
- High: WP Davidson
Source: GCMLS. This data may not be complete. We recommend contacting the local school district to confirm school assignments for this home.


Similar homes
- $275,0003 bd3 ba2k sqft3400 Lenox Ct, Mobile, AL 36695For Sale
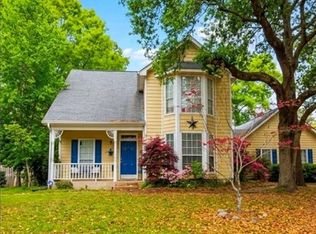 MLS ID #7850183, Salina Scott, Rezults Real Estate Services LLC -Mobile. GCMLS
 - $194,9003 bd2 ba1.9k sqft720 Branson Rd W, Mobile, AL 36695For Sale
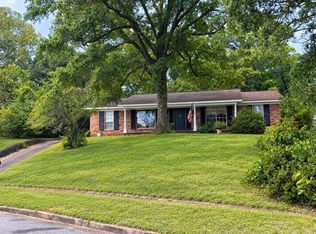 MLS ID #7836059, Michael Manley, Legacy Realty. GCMLS
 - $197,2103 bd2 ba1.6k sqft5405 Larchmont Dr, Mobile, AL 36693For Sale
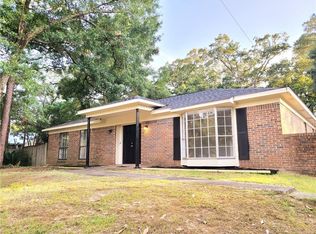 MLS ID #7798902, Justin Wilhelmy, IXL Real Estate LLC. GCMLS
 - $219,0003 bd2 ba1.4k sqft6750 Somerset Dr N, Mobile, AL 36619For Sale
 MLS ID #7840217, Amanda Pittman, Ridings Realty, LLC. GCMLS
