Unique 3-bedroom, 2-bath home with character, space, and a layout you won’t find every day! This distinctive three-story property offers a versatile floor plan with plenty of room to spread out and make each level your own. The wide-open kitchen is designed for both everyday living and entertaining, featuring abundant cabinet storage and plenty of counter space for meal prep and gathering. A new roof adds valuable peace of mind. The home also includes a bonus room, offering flexible space for a home office, playroom, hobby room, or additional living area. With three floors, multiple living possibilities, and a unique design full of character, this home offers something truly different from the ordinary. Conveniently located in Mobile with easy access to surrounding shopping, dining, and everyday amenities.
Pending
$225,000
5181 Fairland Dr, Mobile, AL 36619
3beds
1,875sqft
Single Family Residence, Residential
Built in 1980
0.35 Acres Lot
$225,900 Zestimate®
$120/sqft
$-- HOA
What's special
Distinctive three-story propertyVersatile floor planAbundant cabinet storageWide-open kitchen
- 28 days
- 297
- 13
Zillow last checked:
Listing updated:
Listed by:
Farrah Brown 251-295-3441,
Coldwell Banker Smith Homes, Realtors
Source: GCMLS,MLS#: 7819231
Facts & features
Interior
Bedrooms & bathrooms
- Bedrooms: 3
- Bathrooms: 2
- Full bathrooms: 2
Heating
- Central, Natural Gas
Cooling
- Ceiling Fan(s), Central Air
Appliances
- Included: Dishwasher, Electric Oven, Microwave, Refrigerator
- Laundry: Laundry Room, Lower Level
Features
- Other
- Flooring: Vinyl
- Basement: None
- Has fireplace: Yes
- Fireplace features: Living Room
Interior area
- Total structure area: 1,875
- Total interior livable area: 1,875 sqft
Video & virtual tour
Property
Parking
- Parking features: Driveway
- Has uncovered spaces: Yes
Accessibility
- Accessibility features: None
Features
- Levels: Three Or More
- Patio & porch: Patio, Rear Porch
- Exterior features: None
- Pool features: None
- Spa features: None
- Fencing: Back Yard,Chain Link,Privacy
- Has view: Yes
- Waterfront features: None
Lot
- Size: 0.35 Acres
- Features: Back Yard
Details
- Additional structures: Outbuilding
- Parcel number: 3309291001067001
- Special conditions: Sold As/Is
Construction
Type & style
- Home type: SingleFamily
- Architectural style: Craftsman
- Property subtype: Single Family Residence, Residential
Materials
- Wood Siding
- Foundation: Slab
- Roof: Shingle
Condition
- Year built: 1980
Utilities & green energy
- Electric: 220 Volts
- Sewer: Septic Tank
- Water: Public
- Utilities for property: Electricity Available, Natural Gas Available, Water Available
Green energy
- Energy efficient items: None
Community & HOA
Community
- Features: None
- Subdivision: Camelot
Location
- Region: Mobile
Financial & listing details
- Price per square foot: $120/sqft
- Tax assessed value: $199,300
- Annual tax amount: $900
- Date on market: 8/9/2026
- Electric utility on property: Yes
- Road surface type: Asphalt
Estimated market value
$225,900
$215,000 - $237,000
$1,843/mo
Price history
| Date | Event | Price |
|---|---|---|
| 8/17/2026 | Pending sale | $225,000$120/sqft |
Source:  GCMLS #7819231 Report a problem GCMLS #7819231 Report a problem | ||
| 8/11/2026 | Listed for sale | $225,000+18.4%$120/sqft |
Source: GCMLS #7819231 Report a problem | ||
| 6/16/2023 | Sold | $190,000+0.1%$101/sqft |
Source:  Baldwin Realtors #345403 Report a problem Baldwin Realtors #345403 Report a problem | ||
| 5/18/2023 | Pending sale | $189,900$101/sqft |
Source: Roberts Brothers #7211208 Report a problem | ||
| 5/12/2023 | Listed for sale | $189,900$101/sqft |
Source: Baldwin Realtors #345403 Report a problem | ||
| 5/6/2023 | Pending sale | $189,900$101/sqft |
Source: Roberts Brothers #7211208 Report a problem | ||
| 5/3/2023 | Listed for sale | $189,900+375.9%$101/sqft |
Source: GCMLS #7211208 Report a problem | ||
| 3/21/2014 | Listing removed | $39,900$21/sqft |
Source: Econohomes Report a problem | ||
| 3/7/2014 | Listed for sale | $39,900+62.7%$21/sqft |
Source: Econohomes Report a problem | ||
| 2/25/2014 | Sold | $24,530-48.6%$13/sqft |
Source: Baldwin Realtors #199757 Report a problem | ||
| 1/29/2014 | Price change | $47,700-10%$25/sqft |
Source: RE/MAX Realty Professionals #199757 Report a problem | ||
| 12/19/2013 | Listed for sale | $53,000-0.2%$28/sqft |
Source: RE/MAX Realty Professionals #253615 Report a problem | ||
| 10/9/2013 | Listing removed | $53,100$28/sqft |
Source: RE/MAX Realty Professionals #253615 Report a problem | ||
| 10/1/2013 | Price change | $53,100+15.4%$28/sqft |
Source: RE/MAX Realty Professionals #253615 Report a problem | ||
| 8/25/2013 | Price change | $46,000-13.4%$25/sqft |
Source: Owner Report a problem | ||
| 7/18/2013 | Price change | $53,100-10%$28/sqft |
Source: RE/MAX Realty Professionals #253615 Report a problem | ||
| 5/29/2013 | Listed for sale | $59,000-43.1%$31/sqft |
Source: RE/MAX Realty Professionals #253615 Report a problem | ||
| 5/10/2013 | Sold | $103,697$55/sqft |
Source: Public Record Report a problem | ||
| 9/27/2012 | Sold | $103,697$55/sqft |
Source: Public Record Report a problem | ||
Public tax history
| Year | Property taxes | Tax assessment |
|---|---|---|
| 2025 | $900 +4.3% | $19,940 +4% |
| 2024 | $863 -19.8% | $19,180 -13.5% |
| 2023 | $1,076 +9.2% | $22,180 +9.2% |
| 2022 | $986 +11% | $20,320 +11% |
| 2021 | $888 | $18,300 |
| 2020 | $888 +1.8% | $18,300 +1.8% |
| 2019 | $872 | $17,980 +13.2% |
| 2018 | $872 +12.4% | $15,880 -0.8% |
| 2017 | $776 | $16,000 -2.1% |
| 2016 | $776 +65.3% | $16,340 -25.1% |
| 2013 | $469 -4.5% | $21,820 +89.4% |
| 2010 | $492 +70.7% | $11,520 +57.4% |
| 2003 | $288 | $7,320 |
| 2002 | $288 +24.8% | $7,320 +19.2% |
| 2001 | $231 +11.9% | $6,140 |
| 2000 | $206 | $6,140 |
Find assessor info on the county website
Monthly payment
Est. payment
Payment breakdown
Explore the cost of this home by adjusting the details. Changes won't be saved.Climate risks
Neighborhood: Westmont
Nearby schools
Schools provided by the listing agent
- Elementary: WC Griggs
- Middle: Katherine H Hankins
- High: Theodore
Source: GCMLS. This data may not be complete. We recommend contacting the local school district to confirm school assignments for this home.

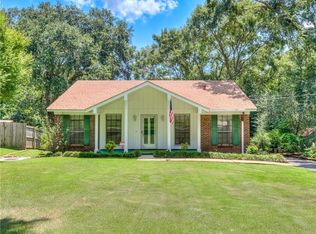

Similar homes
- $240,0003 bd2 ba1.5k sqft9266 Cottage Park Dr S, Mobile, AL 36695For Sale
 MLS ID #7829713, Kcee Ortiz, Elite Real Estate Mobile. GCMLS
 - $199,0003 bd3 ba1.7k sqft3409 Lenox Ct, Mobile, AL 36695For Sale
 MLS ID #7827439, Casady Johnson, Rezults Real Estate Services LLC -Mobile. GCMLS
 - $225,0003 bd2 ba1.2k sqft4001 Bourgeois Dr, Mobile, AL 36609For Sale
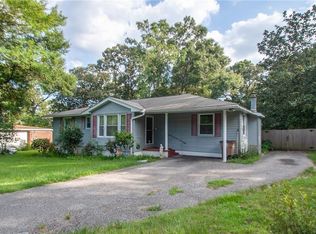 MLS ID #7827975, Kenley Cutts, Crescent Sotheby's Intl Rty-FH. GCMLS
 - $249,0003 bd2 ba1.5k sqft3124 Autumn Ridge Dr W, Mobile, AL 36695For Sale
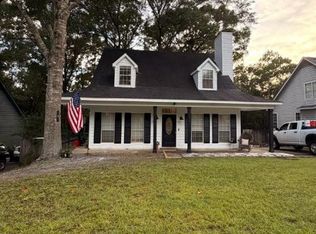 MLS ID #7818955, Stephen Mutton, Legacy Realty. GCMLS
