Enjoy a slice of privacy with all the city has to offer! NO FLOOD ZONE and just just minutes from the interstate, but with all the privacy of an established neighborhood. Home offers 3 bedrooms and 2 baths. Master bedroom downstairs has plenty of space, and double closets. Upstairs has two spacious bedrooms and an updated bath. Downstairs den offers open space with a real wood-burning fireplace! Kitchen has been updated with new flooring and a new stove! There are also granite countertops and space for a breakfast table. Off of the kitchen there is a dining room that could be a second den or office space. Back deck is screened, leading to open deck and a gazebo, that's a perfect place to put your grill! The detached garage has two doors so you can pull through to the back yard if you want to store your boats or any toys. It also has a great space for all your tools, with built-in cabinets and countertops. Call your favorite agent for a showing today...and if you do not have one, we will be happy to help you!
Active
Price cut: $10.7K (7/25)
$299,319
4022 Henning Dr S, Mobile, AL 36619
3beds
2,000sqft
Single Family Residence, Residential
Built in 1984
0.35 Acres Lot
$-- Zestimate®
$150/sqft
$-- HOA
What's special
Granite countertops
- 48 days
- 478
- 34
Zillow last checked:
Listing updated:
Listed by:
Brian Jones 251-622-1412,
Rezults Real Estate Services LLC
Source: GCMLS,MLS#: 7808615
Facts & features
Interior
Bedrooms & bathrooms
- Bedrooms: 3
- Bathrooms: 2
- Full bathrooms: 2
Heating
- Central
Cooling
- Central Air
Appliances
- Included: Dishwasher, Electric Cooktop, Electric Oven, Microwave
- Laundry: Common Area
Features
- Entrance Foyer
- Flooring: Hardwood
- Basement: None
- Has fireplace: Yes
- Fireplace features: Family Room
Interior area
- Total structure area: 2,000
- Total interior livable area: 2,000 sqft
Video & virtual tour
Property
Parking
- Total spaces: 3
- Parking features: Driveway, Garage
- Garage spaces: 1
- Has uncovered spaces: Yes
Accessibility
- Accessibility features: None
Features
- Levels: Two
- Patio & porch: Covered, Front Porch, Rear Porch
- Exterior features: Storage
- Pool features: None
- Spa features: None
- Fencing: Back Yard,Fenced
- Has view: Yes
- View description: Other
- Waterfront features: None
Lot
- Size: 0.35 Acres
- Dimensions: 81 x 48 x 183 x 15 x 33
- Features: Back Yard, Front Yard, Private
Details
- Additional structures: Garage(s)
- Parcel number: 330737000402734
Construction
Type & style
- Home type: SingleFamily
- Architectural style: Country
- Property subtype: Single Family Residence, Residential
Materials
- Vinyl Siding, Other
- Foundation: Block
- Roof: Shingle
Condition
- Year built: 1984
Utilities & green energy
- Electric: 110 Volts, 220 Volts
- Sewer: Public Sewer
- Water: Public
- Utilities for property: Electricity Available, Sewer Available, Water Available
Green energy
- Energy efficient items: None
Community & HOA
Community
- Features: Boating, Fishing, Other
- Subdivision: Todd Acres
Location
- Region: Mobile
Financial & listing details
- Price per square foot: $150/sqft
- Tax assessed value: $228,400
- Annual tax amount: $1,369
- Date on market: 7/20/2026
- Electric utility on property: Yes
- Road surface type: Paved
Estimated market value
Not available
Estimated sales range
Not available
Not available
Price history
| Date | Event | Price |
|---|---|---|
| 7/25/2026 | Price change | $299,319-3.4%$150/sqft |
Source:  GCMLS #7808615 Report a problem GCMLS #7808615 Report a problem | ||
| 7/23/2026 | Listed for sale | $310,000+12.7%$155/sqft |
Source: GCMLS #7808615 Report a problem | ||
| 5/27/2022 | Sold | $275,000-1.8%$138/sqft |
Source: Public Record Report a problem | ||
| 5/11/2022 | Listed for sale | $279,900$140/sqft |
Source: GCMLS #7045033 Report a problem | ||
Public tax history
| Year | Property taxes | Tax assessment |
|---|---|---|
| 2025 | $1,369 +7.4% | $22,620 +7% |
| 2024 | $1,275 +15.9% | $21,140 +15% |
| 2023 | $1,100 +57.4% | $18,380 +52.4% |
| 2022 | $699 | $12,060 |
| 2021 | $699 | $12,060 |
| 2020 | $699 +2.8% | $12,060 +2.6% |
| 2019 | $680 -1.4% | $11,760 -1.8% |
| 2018 | $690 -3.4% | $11,980 -2.6% |
| 2017 | $714 | $12,300 -1% |
| 2016 | $714 -6.5% | $12,420 -3.4% |
| 2013 | $764 -3.8% | $12,860 -5.2% |
| 2010 | $794 +81.1% | $13,560 +70.4% |
| 2003 | $438 | $7,960 |
| 2002 | $438 -2.8% | $7,960 -2.5% |
| 2001 | $451 +27.7% | $8,160 |
| 2000 | $353 | $8,160 |
Find assessor info on the county website
Monthly payment
Est. payment
Payment breakdown
Explore the cost of this home by adjusting the details. Changes won't be saved.Climate risks
Neighborhood: Cypress Shores
Nearby schools
Schools provided by the listing agent
- Elementary: Mary W Burroughs
- Middle: Katherine H Hankins
- High: Theodore
Source: GCMLS. This data may not be complete. We recommend contacting the local school district to confirm school assignments for this home.

Similar homes
- $324,9004 bd3 ba2.7k sqft7304 James St, Mobile, AL 36619For Sale
 MLS ID #7800993, Denise Mcmichael-Wiseman, Rezults Real Estate Services LLC. GCMLS
 - $315,0004 bd3 ba2.1k sqft2950 Riverside Dr, Mobile, AL 36605For Sale
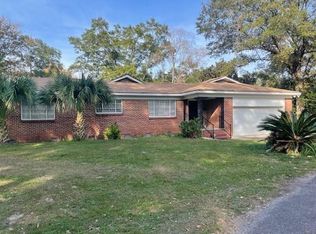 MLS ID #7683289, Carolyn Norman, Norman Realty, Inc. GCMLS
 - $229,9003 bd2 ba1.6k sqft3520 Creekway Rd, Mobile, AL 36619For Sale
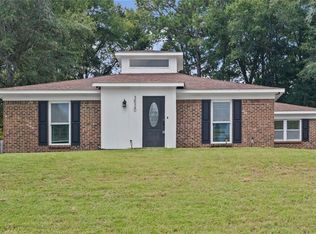 MLS ID #7828428, Larinda Gann, RE/MAX Partners. GCMLS
 - $321,3003 bd2 ba1.7k sqft8700 Irongate Way, Mobile, AL 36695For Sale
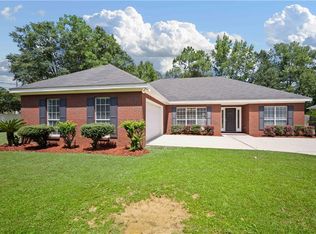 MLS ID #7831399, Hon Nguyen Beck, Beck Properties Real Estate. GCMLS
