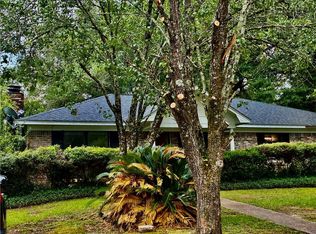
Awesome home in Oakridge West subdivision, located in the West Mobile vicinity. 3 bedroom 2 baths with a split floor plan and attached double garage. Seller is retired Coast Guard. Roof approximately 10 years old and new AC in 2019. Many other updates as per seller disclosure. Termite contract with Lewis Pest Control. HOA is $100, due annually. Home in move-in condition. Heavily landscaped back yard that backs up to vacant land with small pond. Great home for entertaining or to relax in your own private garden. Home is equipped with a whole house generator for your convenience. Quick possession. Title and closing to be with Lisa at Surety Land Title. Loan approval letter or proof of funds with all offers.
Active
$277,000
2735 Oakridge West Dr, Mobile, AL 36608
3beds
1,779sqft
Single Family Residence, Residential
Built in 1998
0.34 Acres Lot
$272,200 Zestimate®
$156/sqft
$8/mo HOA
What's special
Attached double garageGreat home for entertainingSplit floor planPrivate garden
- 38 days
- 369
- 22
Zillow last checked:
Listing updated:
Listed by:
Alan Cooper 251-404-4122,
Cooper & Co Inc.
Source: GCMLS,MLS#: 7851315
Facts & features
Interior
Bedrooms & bathrooms
- Bedrooms: 3
- Bathrooms: 2
- Full bathrooms: 2
Heating
- Central
Cooling
- Ceiling Fan(s), Central Air
Appliances
- Included: Dishwasher, Double Oven, Electric Cooktop, Electric Oven, Gas Water Heater, Microwave
- Laundry: In Hall, Main Level
Features
- Cathedral Ceiling(s), Double Vanity, Entrance Foyer, High Ceilings 10 ft Main, Tray Ceiling(s), Walk-In Closet(s)
- Flooring: Carpet, Ceramic Tile, Hardwood
- Basement: None
- Has fireplace: Yes
- Fireplace features: Gas Log, Great Room
Interior area
- Total structure area: 1,779
- Total interior livable area: 1,779 sqft
Property
Parking
- Total spaces: 2
- Parking features: Attached, Driveway, Garage, Garage Door Opener, Garage Faces Side, Level Driveway
- Attached garage spaces: 2
- Has uncovered spaces: Yes
Accessibility
- Accessibility features: None
Features
- Levels: One
- Patio & porch: Covered, Rear Porch
- Exterior features: None
- Pool features: None
- Spa features: None
- Fencing: Back Yard,Vinyl
- Has view: Yes
- View description: Trees/Woods
- Waterfront features: None
Lot
- Size: 0.34 Acres
- Dimensions: 100 x 150
- Features: Back Yard
Details
- Additional structures: None
- Parcel number: 3501020000005019
- Special conditions: Sold As/Is
Construction
Type & style
- Home type: SingleFamily
- Architectural style: Traditional
- Property subtype: Single Family Residence, Residential
Materials
- Brick 3 Sided, Stucco
- Foundation: Slab
- Roof: Composition,Shingle
Condition
- Year built: 1998
Utilities & green energy
- Electric: Generator
- Sewer: Septic Tank
- Water: Public
- Utilities for property: Water Available
Green energy
- Energy efficient items: None
Community & HOA
Community
- Features: HOA, Street Lights
- Subdivision: Oakridge West
HOA
- Has HOA: Yes
- HOA fee: $100 annually
Location
- Region: Mobile
Financial & listing details
- Price per square foot: $156/sqft
- Tax assessed value: $226,700
- Annual tax amount: $2,199
- Date on market: 10/6/2026
- Road surface type: Asphalt
Estimated market value
$272,200
$259,000 - $286,000
$2,015/mo
Price history
| Date | Event | Price |
|---|---|---|
| 10/8/2026 | Listed for sale | $277,000+823.3%$156/sqft |
Source:  GCMLS #7851315 Report a problem | ||
| 3/30/2015 | Sold | $30,000$17/sqft |
Source: Public Record Report a problem | ||
| 7/9/2014 | Sold | $30,000$17/sqft |
Source: Public Record Report a problem | ||
Public tax history
| Year | Property taxes | Tax assessment |
|---|---|---|
| 2025 | $2,199 +4.7% | $45,340 +4.7% |
| 2024 | $2,101 +163.2% | $43,320 +142.8% |
| 2023 | $798 +13.4% | $17,840 +12.2% |
| 2022 | $704 +11.2% | $15,900 +10.1% |
| 2021 | $633 -1.2% | $14,440 -1.1% |
| 2020 | $641 +2.3% | $14,600 +2.1% |
| 2019 | $627 -10% | $14,300 -1% |
| 2018 | $697 -3.2% | $14,440 -2.3% |
| 2017 | $720 | $14,780 -0.3% |
| 2016 | $720 +4.5% | $14,820 +1.6% |
| 2013 | $689 -8% | $14,580 -13.3% |
| 2010 | $749 +49.9% | $16,820 +53.5% |
| 2003 | $500 | $10,960 |
| 2002 | $500 | $10,960 |
Find assessor info on the county website
Monthly payment
Est. payment
Payment breakdown
Explore the cost of this home by adjusting the details. Changes won't be saved.Climate risks
Neighborhood: 36608
Nearby schools
Schools provided by the listing agent
- Elementary: Hutchens/Dawes
- Middle: Bernice J Causey
- High: Baker
Source: GCMLS. This data may not be complete. We recommend contacting the local school district to confirm school assignments for this home.
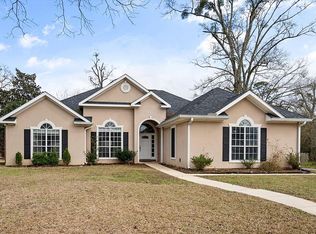

Similar homes
- $286,0004 bd2 ba2.2k sqft2990 Estate Dr W, Mobile, AL 36695For Sale
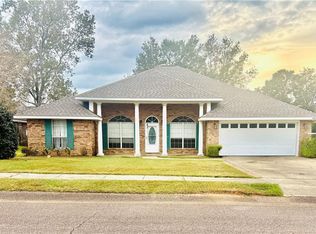 MLS ID #7861955, Burt Youngblood, Foundation First Real Estate. GCMLS
- $242,2623 bd2 ba1.7k sqft2711 Dawes Rd, Mobile, AL 36695For Sale
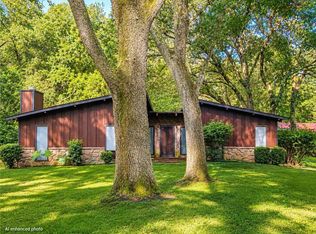 MLS ID #7812568, Cary Cubitt, RE/MAX Legacy Group. GCMLS
- $275,0004 bd2 ba2k sqft7201 Ashmoor Dr N, Mobile, AL 36695For Sale
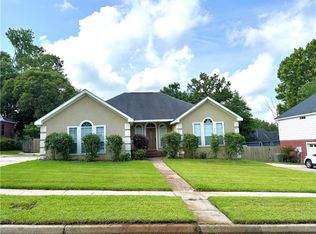 MLS ID #7778187, Timothy Mills, The Mills Company LLC. GCMLS
- $275,0003 bd3 ba1.8k sqft7221 Lakewood Rd, Mobile, AL 36695For Sale
 MLS ID #7842330, Moe Mossa, Savvy Avenue, LLC. GCMLS
