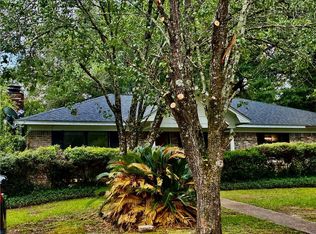
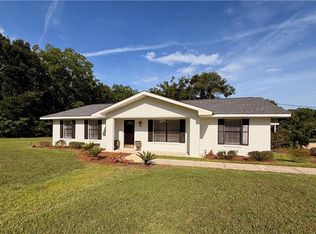
What a nice home and so well maintained. 3 bedrooms /2 bathrooms. Very functional floorplan! Handsome hardwood floors in much of the home. Smooth ceilings. Formal and informal areas. Stone-faced fireplace has electric logs with remote. Well planned laundry room. Eat-in kitchen with so many cabinets and lots of counter top space. Electric cooktop and 2 ovens. All appliances remain, even the washer and dryer. An amazing amount of storage space and sizeable closets. So much natural light in every room. The workshop/storage room off of the single car garage is a plus. Covered patio (porch) on the back. Contact your favorite REALTOR for an appointment.
Active
$250,000
7231 Lakeview Dr E, Mobile, AL 36695
3beds
2,179sqft
Single Family Residence, Residential
Built in 1969
0.59 Acres Lot
$245,500 Zestimate®
$115/sqft
$17/mo HOA
What's special
Formal and informal areasWell planned laundry roomSmooth ceilings
- 38 days
- 362
- 13
Zillow last checked:
Listing updated:
Listed by:
Carolyn Norman 251-209-7133,
Norman Realty, Inc
Source: GCMLS,MLS#: 7833305
Facts & features
Interior
Bedrooms & bathrooms
- Bedrooms: 3
- Bathrooms: 2
- Full bathrooms: 2
Heating
- Central, Other
Cooling
- Central Air
Appliances
- Included: Dishwasher, Dryer, Electric Cooktop, Electric Oven, Gas Water Heater, Range Hood, Refrigerator, Washer
- Laundry: Laundry Room
Features
- Central Vacuum, Entrance Foyer, His and Hers Closets, Walk-In Closet(s)
- Flooring: Carpet, Hardwood, Vinyl
- Basement: None
- Has fireplace: Yes
- Fireplace features: Decorative, Family Room, Insert
Interior area
- Total structure area: 2,179
- Total interior livable area: 2,179 sqft
Video & virtual tour
Property
Parking
- Total spaces: 1
- Parking features: Attached, Driveway, Garage, Garage Faces Front, Level Driveway, Storage
- Attached garage spaces: 1
- Has uncovered spaces: Yes
Accessibility
- Accessibility features: None
Features
- Levels: One
- Patio & porch: Covered, Front Porch, Rear Porch
- Exterior features: Private Yard, Rain Gutters
- Pool features: None
- Spa features: None
- Fencing: Chain Link
- Has view: Yes
- Waterfront features: None
Lot
- Size: 0.59 Acres
- Dimensions: 102 x 309 x 60 x 240
- Features: Back Yard, Front Yard, Landscaped
Details
- Additional structures: None
- Parcel number: 2804194002079
- Special conditions: Sold As/Is
Construction
Type & style
- Home type: SingleFamily
- Architectural style: Ranch
- Property subtype: Single Family Residence, Residential
Materials
- Brick
- Foundation: Slab
- Roof: Composition,Shingle
Condition
- Year built: 1969
Utilities & green energy
- Electric: 110 Volts, 220 Volts in Laundry
- Sewer: Septic Tank
- Water: Public
- Utilities for property: Electricity Available, Natural Gas Available, Sewer Available, Water Available
Green energy
- Energy efficient items: None
Community & HOA
Community
- Features: Park
- Subdivision: Highland Park
HOA
- Has HOA: Yes
- HOA fee: $200 annually
Location
- Region: Mobile
Financial & listing details
- Price per square foot: $115/sqft
- Tax assessed value: $166,400
- Date on market: 9/4/2026
- Electric utility on property: Yes
- Road surface type: Asphalt, Paved
Estimated market value
$245,500
$233,000 - $258,000
$1,673/mo
Price history
| Date | Event | Price |
|---|---|---|
| 9/4/2026 | Listed for sale | $250,000$115/sqft |
Source:  GCMLS #7833305 Report a problem GCMLS #7833305 Report a problem | ||
Public tax history
| Year | Property taxes | Tax assessment |
|---|---|---|
| 2025 | -- | $16,640 |
| 2024 | -- | $16,640 +5.3% |
| 2023 | -- | $15,800 +6.3% |
| 2022 | -- | $14,860 |
| 2021 | $654 | $14,860 |
| 2020 | $654 +1.5% | $14,860 +1.4% |
| 2019 | $644 | $14,660 -1.7% |
| 2018 | $644 -1.9% | $14,920 |
| 2017 | $657 | $14,920 +2.6% |
| 2016 | $657 -4.4% | $14,540 -4% |
| 2013 | $687 -5.7% | $15,140 -7.7% |
| 2010 | $728 +83.2% | $16,400 +71.2% |
| 2003 | $398 | $9,580 |
| 2002 | $398 | $9,580 |
Find assessor info on the county website
Monthly payment
Est. payment
Payment breakdown
Explore the cost of this home by adjusting the details. Changes won't be saved.Climate risks
Neighborhood: Sheldon
Nearby schools
Schools provided by the listing agent
- Elementary: ER Dickson
- Middle: Bernice J Causey
- High: Baker
Source: GCMLS. This data may not be complete. We recommend contacting the local school district to confirm school assignments for this home.

Similar homes
- $249,0003 bd2 ba1.6k sqft7651 Aspen Dr, Mobile, AL 36695For Sale
 MLS ID #7831838, Bobby Boudreaux, Azalea Real Estate Agency. GCMLS
 - $275,0003 bd3 ba1.8k sqft7221 Lakewood Rd, Mobile, AL 36695For Sale
 MLS ID #7842330, Moe Mossa, Savvy Avenue, LLC. GCMLS
 - $275,0004 bd2 ba2k sqft1675 Dawes Rd, Mobile, AL 36695For Sale
 MLS ID #7787822, Leighton Dees, Better Homes & Gardens RE Platinum Properties. GCMLS
 - $--4 bd3 ba1.9k sqft5255 Tyden Ct, Mobile, AL 36693Auction
 Xome
Xome
