Check out this absolutely stunning, completely renovated brick house that you're going to fall in love with! It's perched perfectly on a lovely corner lot, and guess what? It also comes with an additional lot on the right side, which is included in the sale—perfect for future projects or just having some extra space. Everything in this home has been tastefully updated, blending modern style with classic charm. It features all the latest appliances and fixtures you could want, ensuring you have a stylish and functional space to live in. One of the highlights is the gorgeous original hardwood floors that remain intact, adding to the home’s character and warmth. This delightful dwelling boasts 4 spacious bedrooms and 2 full bathrooms, making it an excellent fit for families or anyone who loves to entertain. Or, if you need a workspace or a quiet place to study, one of the bedrooms would be an ideal office space that can easily adapt to your needs. And let’s not forget the two-car garage! It's not just for parking your vehicles; it offers plenty of storage options, along with a workshop area in the back, ideal for the DIY enthusiasts or hobbyists out there. You'll absolutely adore the large front porch and the rear patio, perfect for sipping your favorite drink while soaking up those peaceful mornings or unwinding in the evenings. Imagine lounging out there with a good book or having friends over for barbecues! This house is truly a must-see and is packed with features that make it a wonderful place to live! Don’t wait too long—reach out to your favorite real estate agent today! If you don’t already have one, no worries at all—we’d be thrilled to show it to you in person. Trust me, you won’t want to miss this one! *This home is priced with Value Range Marketing Pricing...which means seller will entertain offers within the $249k-$269k price range. (More photos to follow)...
Active
Price cut: $20K (8/27)
$249,269
1951 Highland Forest Dr, Mobile, AL 36618
4beds
2,074sqft
Single Family Residence, Residential
Built in ----
0.5 Acres Lot
$-- Zestimate®
$120/sqft
$-- HOA
What's special
Latest appliances and fixturesLarge front porchGorgeous original hardwood floors
- 32 days
- 565
- 26
Zillow last checked:
Listing updated:
Listed by:
Denise Mcmichael-Wiseman 251-366-5975,
Rezults Real Estate Services LLC,
Lora Parnell 251-513-3755,
Rezults Real Estate Services LLC
Source: GCMLS,MLS#: 7816134
Facts & features
Interior
Bedrooms & bathrooms
- Bedrooms: 4
- Bathrooms: 2
- Full bathrooms: 2
Heating
- Central
Cooling
- Ceiling Fan(s), Central Air
Appliances
- Included: Dishwasher, Electric Range, Microwave, Refrigerator
- Laundry: Laundry Room
Features
- High Speed Internet
- Flooring: Ceramic Tile, Hardwood, Laminate
- Windows: None
- Basement: Crawl Space
- Has fireplace: No
- Fireplace features: None
Interior area
- Total structure area: 2,074
- Total interior livable area: 2,074 sqft
Video & virtual tour
Property
Parking
- Total spaces: 4
- Parking features: Attached, Driveway, Garage, Garage Faces Front
- Attached garage spaces: 2
- Has uncovered spaces: Yes
Accessibility
- Accessibility features: None
Features
- Levels: One
- Patio & porch: Covered, Front Porch, Patio
- Exterior features: Private Yard, Rear Stairs
- Pool features: None
- Spa features: None
- Fencing: Back Yard,Chain Link
- Has view: Yes
- Waterfront features: None
Lot
- Size: 0.5 Acres
- Dimensions: 99 x 220 x 100 x 220
- Features: Back Yard, Corner Lot, Front Yard, Other
Details
- Additional structures: Shed(s)
- Parcel number: 2802032002012
Construction
Type & style
- Home type: SingleFamily
- Architectural style: Traditional
- Property subtype: Single Family Residence, Residential
Materials
- Foundation: Brick/Mortar
- Roof: Shingle
Utilities & green energy
- Electric: 110 Volts, 220 Volts
- Sewer: Public Sewer
- Water: Public
- Utilities for property: Cable Available, Electricity Available, Phone Available, Sewer Available, Water Available
Green energy
- Energy efficient items: None
Community & HOA
Community
- Features: Near Beltline, Near Schools, Near Shopping, Park, Playground, Restaurant
- Subdivision: Forest Highlands
Location
- Region: Mobile
Financial & listing details
- Price per square foot: $120/sqft
- Tax assessed value: $140,600
- Annual tax amount: $1,728
- Date on market: 8/5/2026
- Electric utility on property: Yes
- Road surface type: Paved
Estimated market value
Not available
Estimated sales range
Not available
Not available
Price history
| Date | Event | Price |
|---|---|---|
| 8/27/2026 | Price change | $249,269-7.4%$120/sqft |
Source:  GCMLS #7816134 Report a problem GCMLS #7816134 Report a problem | ||
| 8/6/2026 | Listed for sale | $269,289+85.7%$130/sqft |
Source: GCMLS #7816134 Report a problem | ||
| 3/26/2026 | Listing removed | $145,000$70/sqft |
Source: BHHS broker feed #7636251 Report a problem | ||
| 11/7/2025 | Pending sale | $145,000$70/sqft |
Source: GCMLS #7636251 Report a problem | ||
| 8/21/2025 | Listed for sale | $145,000+7.4%$70/sqft |
Source: GCMLS #7636251 Report a problem | ||
| 12/1/2010 | Listing removed | $135,000$65/sqft |
Source: Visual Tour #211600 Report a problem | ||
| 5/20/2010 | Listed for sale | $135,000+86.2%$65/sqft |
Source: Visual Tour #211600 Report a problem | ||
| 7/30/1993 | Sold | $72,500$35/sqft |
Source: Agent Provided Report a problem | ||
Public tax history
| Year | Property taxes | Tax assessment |
|---|---|---|
| 2025 | $1,728 +7% | $27,220 +7% |
| 2024 | $1,615 +25.6% | $25,440 +25.6% |
| 2023 | $1,287 +7% | $20,260 +7% |
| 2022 | $1,203 | $18,940 |
| 2021 | $1,203 -0.1% | $18,940 -0.1% |
| 2020 | $1,204 -2.4% | $18,960 -2.4% |
| 2019 | $1,233 -0.8% | $19,420 +5.4% |
| 2018 | $1,243 +10.7% | $18,420 +4.2% |
| 2017 | $1,123 | $17,680 -10.7% |
| 2016 | $1,123 -12.4% | $19,800 +1.2% |
| 2013 | $1,281 -26.7% | $19,560 -28.9% |
| 2010 | $1,748 +299.7% | $27,520 +246.6% |
| 2003 | $437 | $7,940 |
| 2002 | $437 +30.3% | $7,940 +25.2% |
| 2001 | $336 +29.3% | $6,340 |
| 2000 | $260 | $6,340 |
Find assessor info on the county website
Monthly payment
Est. payment
Payment breakdown
Explore the cost of this home by adjusting the details. Changes won't be saved.Climate risks
Neighborhood: Forest Highland
Nearby schools
Schools provided by the listing agent
- Elementary: Orchard
- Middle: CL Scarborough
- High: Mattie T Blount
Source: GCMLS. This data may not be complete. We recommend contacting the local school district to confirm school assignments for this home.

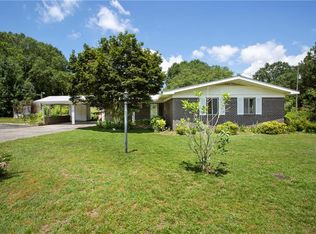
Similar homes
- $189,2004 bd2 ba1.2k sqft5328 Colonial Oaks Dr N, Mobile, AL 36618Auction
 MLS ID #7778795, Lisa Larkin, IXL Real Estate-Eastern Shore. GCMLS
 - $239,9004 bd2 ba1.6k sqft5420 Lusann Dr, Mobile, AL 36608For Sale
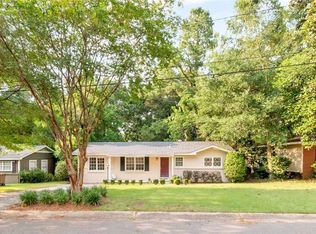 MLS ID #7811888, Nichole Paulk, Blue Heron Realty. GCMLS
 - $259,0004 bd2 ba1.8k sqft304 Syracuse St, Mobile, AL 36608For Sale
 MLS ID #7781830, Carolyn Norman, Norman Realty, Inc. GCMLS
 - $235,0003 bd2 ba1.5k sqft3030 Schillinger Rd N, Semmes, AL 36575For Sale
 MLS ID #7826873, Mike Rhodes, Cooper & Co Inc.. GCMLS
