Step into this spacious 3-bedroom, 2.5-bath home featuring beautiful architectural details and an inviting layout. The welcoming living room offers abundant natural light and elegant tray ceilings, creating a bright and comfortable space for relaxing or entertaining. The kitchen provides plenty of countertop and cabinet space, offering excellent storage and functionality. The generously sized primary suite is a true retreat, featuring a fireplace, tray ceiling, double vanity, soaking tub, and separate walk-in shower. Enjoy the outdoors from the covered back porch, perfect for relaxing, entertaining, or enjoying your morning coffee. A welcoming front porch adds to the home's charm and curb appeal. Situated on a nice-sized lot in a well-established neighborhood, this home offers comfort and convenience. Conveniently located near schools, shopping, restaurants, and everyday amenities, this home is a great opportunity to own a spacious property in Mobile. Come see the possibilities and make this home your own!
Active
$242,000
7190 Okatoma St, Mobile, AL 36618
3beds
2,394sqft
Single Family Residence, Residential
Built in ----
0.66 Acres Lot
$240,600 Zestimate®
$101/sqft
$-- HOA
What's special
Beautiful architectural detailsSoaking tubWelcoming front porchBright and comfortable spaceDouble vanitySeparate walk-in showerNice-sized lot
- 48 days
- 562
- 50
Likely to sell faster than
Zillow last checked:
Listing updated:
Listed by:
Salina Scott 251-526-0592,
Rezults Real Estate Services LLC -Mobile
Source: GCMLS,MLS#: 7831760
Facts & features
Interior
Bedrooms & bathrooms
- Bedrooms: 3
- Bathrooms: 2
- Full bathrooms: 2
Heating
- Central
Cooling
- Central Air
Appliances
- Included: Dishwasher, Electric Range, Refrigerator
- Laundry: Laundry Room
Features
- Tray Ceiling(s)
- Flooring: Carpet, Ceramic Tile, Hardwood
- Basement: None
- Has fireplace: Yes
- Fireplace features: Electric
Interior area
- Total structure area: 2,394
- Total interior livable area: 2,394 sqft
Video & virtual tour
Property
Parking
- Total spaces: 2
- Parking features: Driveway, Garage, Garage Faces Side
- Garage spaces: 2
- Has uncovered spaces: Yes
Accessibility
- Accessibility features: None
Features
- Levels: One
- Patio & porch: Covered
- Exterior features: None
- Pool features: None
- Spa features: None
- Fencing: None
- Has view: Yes
- Waterfront features: None
Lot
- Size: 0.66 Acres
- Dimensions: 107 x 259 x 110 x 271
- Features: Back Yard, Front Yard
Details
- Additional structures: None
- Parcel number: 2309304000083004
Construction
Type & style
- Home type: SingleFamily
- Architectural style: Ranch
- Property subtype: Single Family Residence, Residential
Materials
- Brick
- Foundation: Slab
Utilities & green energy
- Electric: 220 Volts
- Sewer: Public Sewer
- Water: Public
- Utilities for property: Electricity Available, Sewer Available, Water Available
Green energy
- Energy efficient items: None
Community & HOA
Community
- Features: None
- Subdivision: Live Oaks
Location
- Region: Mobile
Financial & listing details
- Price per square foot: $101/sqft
- Tax assessed value: $195,000
- Annual tax amount: $1,892
- Date on market: 9/2/2026
- Electric utility on property: Yes
- Road surface type: Asphalt
Estimated market value
$240,600
$229,000 - $253,000
$1,886/mo
Price history
| Date | Event | Price |
|---|---|---|
| 9/2/2026 | Listed for sale | $242,000+21.3%$101/sqft |
Source:  GCMLS #7831760 Report a problem | ||
| 1/4/2011 | Listing removed | $199,500$83/sqft |
Source: Prudential Real Estate #212921 Report a problem | ||
| 10/23/2010 | Price change | $199,500+2.2%$83/sqft |
Source: Prudential Real Estate #212921 Report a problem | ||
| 6/18/2010 | Listed for sale | $195,225-14.9%$82/sqft |
Source: Prudential Real Estate #212921 Report a problem | ||
| 3/25/2010 | Listing removed | $229,500$96/sqft |
Source: Prudential Real Estate #189996 Report a problem | ||
| 9/27/2009 | Price change | $229,500-3.2%$96/sqft |
Source: Prudential Real Estate #189996 Report a problem | ||
| 3/11/2009 | Listed for sale | $237,000$99/sqft |
Source: Prudential Real Estate #189996 Report a problem | ||
Public tax history
| Year | Property taxes | Tax assessment |
|---|---|---|
| 2025 | $1,892 +3.7% | $39,000 +3.7% |
| 2024 | $1,824 -2.6% | $37,600 -2.6% |
| 2023 | $1,873 +5.8% | $38,620 +5.8% |
| 2022 | $1,770 +0.9% | $36,500 +0.9% |
| 2021 | $1,754 -1.7% | $36,160 -1.7% |
| 2020 | $1,785 -1.3% | $36,800 -1.3% |
| 2019 | $1,809 | $37,300 -9.3% |
| 2018 | $1,809 -9.3% | $41,140 |
| 2017 | $1,995 | $41,140 -2% |
| 2016 | $1,995 +9% | $41,960 +10.1% |
| 2013 | $1,831 -3.6% | $38,120 -2.7% |
| 2010 | $1,900 +149.9% | $39,180 +129.7% |
| 2003 | $760 | $17,060 |
| 2002 | $760 +11.7% | $17,060 +10.6% |
| 2001 | $681 +10% | $15,420 |
| 2000 | $619 | $15,420 |
Find assessor info on the county website
Monthly payment
Est. payment
Payment breakdown
Explore the cost of this home by adjusting the details. Changes won't be saved.Climate risks
Neighborhood: Bienville
Nearby schools
Schools provided by the listing agent
- Elementary: Orchard
- Middle: CL Scarborough
- High: Mary G Montgomery
Source: GCMLS. This data may not be complete. We recommend contacting the local school district to confirm school assignments for this home.

Similar homes
- $230,0003 bd2 ba1.4k sqft3750 Ching Dairy Loop Rd E, Mobile, AL 36618For Sale
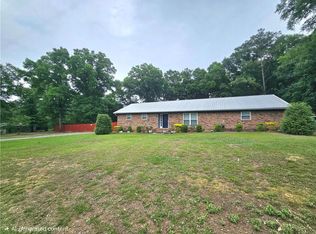 MLS ID #7759972, Luis Torres, IXL Real Estate-Eastern Shore. GCMLS
- $229,2394 bd2 ba2k sqft1951 Highland Forest Dr, Mobile, AL 36618For Sale
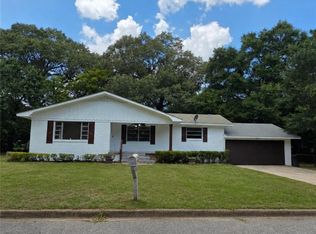 MLS ID #7816134, Denise Mcmichael-Wiseman, Rezults Real Estate Services LLC. GCMLS
- $250,0003 bd2 ba2.1k sqft7231 Lakeview Dr E, Mobile, AL 36695For Sale
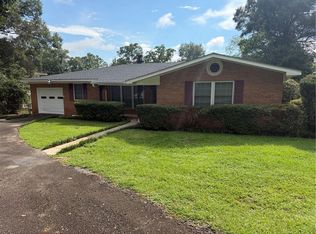 MLS ID #7833305, Carolyn Norman, Norman Realty, Inc. GCMLS
- $265,0003 bd2 ba1.9k sqft3927 Moffett Rd, Mobile, AL 36618For Sale
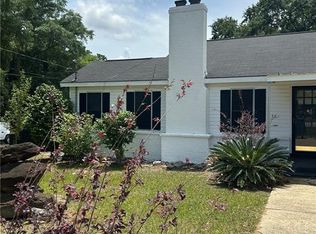 MLS ID #7775550, Frances Johnson, Grand Nova Properties, LLC. GCMLS
