Excellent condition home located in an established neighborhood is ready for new owners. This home has an in-ground swimming pool perfect for the family and entertaining. This 4 bedroom 3 full bath custom built 2500 square feet home is in move in condition. Recently painted interior with refreshing neutral colors. New carpet and new lighting throughout. All new stainless steel appliances in the kitchen including GE side by side refrigerator, built in GE oven and a new smooth top range. New counter tops with a breakfast bar. 17 foot ceilings in the foyer. Large family room with a wood burning fireplace with gas starter. Home has 2 bedrooms on main level and 2 large bedrooms upstairs with extra closet space for storage. The primary bedroom has recessed lighting. Primary bath has dual vanity, jetted tub, separate shower, separate room with commode and a walk-in closet. Double car carport with an attached storage/workshop area. The rear yard is partially fenced in for privacy.
Active
Price cut: $10K (9/22)
$329,900
3677 Laurel Cherry Ct, Mobile, AL 36618
4beds
2,500sqft
Single Family Residence, Residential
Built in 1995
0.35 Acres Lot
$324,700 Zestimate®
$132/sqft
$-- HOA
What's special
In-ground swimming poolDouble car carportJetted tubWalk-in closetSeparate room with commodeNew carpetBuilt in ge oven
- 82 days
- 609
- 50
Zillow last checked:
Listing updated:
Listed by:
John Phillips 251-402-4724,
Legendary Realty,LLC
Source: GCMLS,MLS#: 7804390
Facts & features
Interior
Bedrooms & bathrooms
- Bedrooms: 4
- Bathrooms: 3
- Full bathrooms: 3
Heating
- Central, Forced Air, Hot Water, Natural Gas
Cooling
- Ceiling Fan(s), Central Air
Appliances
- Included: Dishwasher, Disposal, Electric Cooktop, Electric Oven
- Laundry: Laundry Room, Main Level, Mud Room
Features
- Entrance Foyer, Entrance Foyer 2 Story, Walk-In Closet(s)
- Flooring: Carpet, Ceramic Tile, Laminate
- Basement: None
- Has fireplace: Yes
- Fireplace features: Family Room, Gas Starter
Interior area
- Total structure area: 2,500
- Total interior livable area: 2,500 sqft
Video & virtual tour
Property
Parking
- Total spaces: 2
- Parking features: Attached, Carport, Driveway
- Carport spaces: 2
- Has uncovered spaces: Yes
Accessibility
- Accessibility features: None
Features
- Levels: Two
- Patio & porch: Covered
- Exterior features: None
- Pool features: In Ground
- Spa features: None
- Fencing: Back Yard,Fenced,Wood
- Has view: Yes
- View description: Pool, Other
- Has water view: Yes
- Waterfront features: None
Lot
- Size: 0.35 Acres
- Dimensions: 108 x 159 x 107 x 129
- Features: Back Yard, Cul-De-Sac, Front Yard
Details
- Additional structures: None
- Parcel number: 2304203000014078
Construction
Type & style
- Home type: SingleFamily
- Architectural style: Traditional
- Property subtype: Single Family Residence, Residential
Materials
- Brick, Vinyl Siding, Wood Siding
- Foundation: Slab
- Roof: Shingle
Condition
- Year built: 1995
Utilities & green energy
- Electric: 110 Volts
- Sewer: Septic Tank
- Water: Public
- Utilities for property: Cable Available, Electricity Available, Natural Gas Available, Phone Available, Water Available
Green energy
- Energy efficient items: None
Community & HOA
Community
- Features: None
- Subdivision: Remington
Location
- Region: Mobile
Financial & listing details
- Price per square foot: $132/sqft
- Tax assessed value: $191,200
- Annual tax amount: $860
- Date on market: 7/13/2026
- Electric utility on property: Yes
- Road surface type: Asphalt
Estimated market value
$324,700
$308,000 - $341,000
$2,379/mo
Price history
| Date | Event | Price |
|---|---|---|
| 9/22/2026 | Price change | $329,900-2.9%$132/sqft |
Source:  GCMLS #7804390 Report a problem GCMLS #7804390 Report a problem | ||
| 8/12/2026 | Price change | $339,900-2.9%$136/sqft |
Source: GCMLS #7804390 Report a problem | ||
| 7/14/2026 | Listed for sale | $349,900+349.5%$140/sqft |
Source: GCMLS #7804390 Report a problem | ||
| 7/28/2015 | Sold | $77,850$31/sqft |
Source: Public Record Report a problem | ||
Public tax history
| Year | Property taxes | Tax assessment |
|---|---|---|
| 2025 | $860 +3.4% | $19,120 +3.1% |
| 2024 | $832 +3.1% | $18,540 +2.9% |
| 2023 | $807 +6.9% | $18,020 +6.4% |
| 2022 | $755 +2% | $16,940 +1.8% |
| 2021 | $740 +0.4% | $16,640 +0.4% |
| 2020 | $737 -1.4% | $16,580 -1.3% |
| 2019 | $748 | $16,800 +5.5% |
| 2018 | $748 -49.4% | $15,920 -50% |
| 2017 | $1,477 | $31,840 -0.2% |
| 2016 | $1,477 -3.1% | $31,900 -0.1% |
| 2013 | $1,525 +128.5% | $31,920 +117.4% |
| 2010 | $667 +20.3% | $14,680 +18.8% |
| 2003 | $555 | $12,360 |
| 2002 | $555 +9.6% | $12,360 +8.8% |
| 2001 | $506 +9.9% | $11,360 |
| 2000 | $461 | $11,360 |
Find assessor info on the county website
Monthly payment
Est. payment
Payment breakdown
Explore the cost of this home by adjusting the details. Changes won't be saved.Climate risks
Neighborhood: Garland
Nearby schools
Schools provided by the listing agent
- Elementary: Orchard
- Middle: CL Scarborough
- High: Mattie T Blount
Source: GCMLS. This data may not be complete. We recommend contacting the local school district to confirm school assignments for this home.

Similar homes
- $244,9003 bd2 ba1.4k sqft3750 Ching Dairy Loop Rd E, Mobile, AL 36618For Sale
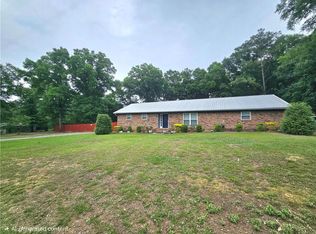 MLS ID #7759972, Luis Torres, IXL Real Estate-Eastern Shore. GCMLS
 - $242,0003 bd2 ba2.3k sqft7190 Okatoma St, Mobile, AL 36618For Sale
 MLS ID #7831760, Salina Scott, Rezults Real Estate Services LLC -Mobile. GCMLS
 - $335,0004 bd2 ba2.1k sqft814 Pinemont Dr, Mobile, AL 36609For Sale
 MLS ID #7811253, Shabbir Hossain, Nexthome Star Real Estate. GCMLS
 - $249,0004 bd2 ba2k sqft1951 Highland Forest Dr, Mobile, AL 36618For Sale
 MLS ID #7816134, Denise Mcmichael-Wiseman, Rezults Real Estate Services LLC. GCMLS
