PRIME WEST MOBILE LOCATION! Welcome home to 10050 Tanner Williams Road! Situated in a highly sought-after West Mobile location, this property offers the perfect mix of everyday convenience and peaceful suburban living. Enjoy quick access to local schools, major shopping corridors along Schillinger Rd, and local parks. Featuring a functional floor plan and a spacious yard with ample room for outdoor activities, hobbies, or extra vehicle/boat storage. Perfect for first-time buyers, growing families, or investors looking for a solid property in a high-demand area.Very motivated Seller. Schedule your private showing today and explore all the potential this home has to offer!
Active
$335,000
10050 Tanner Williams Rd, Mobile, AL 36608
4beds
1,850sqft
Single Family Residence, Residential
Built in 1962
3.06 Acres Lot
$326,700 Zestimate®
$181/sqft
$-- HOA
What's special
Functional floor plan
- 284 days
- 276
- 28
Zillow last checked:
Listing updated:
Listed by:
Luis Torres 401-808-3863,
IXL Real Estate-Eastern Shore
Source: GCMLS,MLS#: 7706994
Facts & features
Interior
Bedrooms & bathrooms
- Bedrooms: 4
- Bathrooms: 2
- Full bathrooms: 2
Heating
- Central
Cooling
- Central Air
Appliances
- Included: Other
- Laundry: Laundry Room
Features
- Other
- Flooring: Ceramic Tile
- Windows: None
- Basement: None
- Has fireplace: No
- Fireplace features: None
Interior area
- Total structure area: 1,850
- Total interior livable area: 1,850 sqft
Video & virtual tour
Property
Parking
- Total spaces: 2
- Parking features: Drive Under Main Level, Driveway, Garage
- Garage spaces: 2
- Has uncovered spaces: Yes
Accessibility
- Accessibility features: None
Features
- Levels: One
- Patio & porch: Front Porch, Rear Porch
- Exterior features: Private Yard
- Pool features: None
- Spa features: None
- Fencing: Fenced,Front Yard
- Has view: Yes
- View description: City
- Waterfront features: None
Lot
- Size: 3.06 Acres
- Dimensions: 212 x 646 x 215 x 612
- Features: Back Yard, Front Yard
Details
- Additional structures: Barn(s), Garage(s)
- Parcel number: 2702090000017
Construction
Type & style
- Home type: SingleFamily
- Architectural style: Ranch
- Property subtype: Single Family Residence, Residential
Materials
- Vinyl Siding
- Foundation: Slab
- Roof: Metal
Condition
- Year built: 1962
Utilities & green energy
- Electric: 110 Volts, 220 Volts
- Sewer: Septic Tank
- Water: Public
- Utilities for property: Electricity Available, Water Available
Green energy
- Energy efficient items: None
Community & HOA
Community
- Features: None
- Subdivision: Metes & Bounds
Location
- Region: Mobile
Financial & listing details
- Price per square foot: $181/sqft
- Tax assessed value: $184,800
- Annual tax amount: $1,861
- Date on market: 1/20/2026
- Electric utility on property: Yes
- Road surface type: Asphalt
Estimated market value
$326,700
$310,000 - $343,000
$1,776/mo
Price history
| Date | Event | Price |
|---|---|---|
| 4/28/2026 | Price change | $335,000-4.3%$181/sqft |
Source:  GCMLS #7706994 Report a problem | ||
| 1/21/2026 | Listed for sale | $349,900+105.8%$189/sqft |
Source: GCMLS #7706994 Report a problem | ||
| 6/8/2021 | Sold | $170,000+300%$92/sqft |
Source: Public Record Report a problem | ||
| 9/18/2019 | Sold | $42,500-50%$23/sqft |
Source: Public Record Report a problem | ||
| 6/30/2014 | Sold | $85,000+3%$46/sqft |
Source: Public Record Report a problem | ||
| 4/2/2014 | Price change | $82,500-8.2%$45/sqft |
Source: Exit Realty Lyon & Associates #501006 Report a problem | ||
| 3/26/2014 | Listed for sale | $89,900$49/sqft |
Source: Exit Realty Lyon & Associates #501006 Report a problem | ||
| 3/25/2014 | Pending sale | $89,900$49/sqft |
Source: Exit Realty Lyon & Associates #501006 Report a problem | ||
| 3/25/2014 | Price change | $89,900-18.2%$49/sqft |
Source: Exit Realty Lyon & Associates #501006 Report a problem | ||
| 2/6/2014 | Listed for sale | $109,900-20.5%$59/sqft |
Source: Exit Lyon Realty #501006 Report a problem | ||
| 10/9/2013 | Sold | $138,181-30.9%$75/sqft |
Source: Public Record Report a problem | ||
| 12/27/2007 | Sold | $200,000+51.1%$108/sqft |
Source: Public Record Report a problem | ||
| 6/2/2005 | Sold | $132,400$72/sqft |
Source: Public Record Report a problem | ||
Public tax history
| Year | Property taxes | Tax assessment |
|---|---|---|
| 2025 | $1,793 -3.7% | $36,960 -3.7% |
| 2024 | $1,861 +147.6% | $38,380 +127.4% |
| 2023 | $752 -1.5% | $16,880 -1.4% |
| 2022 | $763 +3.6% | $17,120 +3.3% |
| 2021 | $737 | $16,580 |
| 2020 | $737 -47.5% | $16,580 -42.7% |
| 2019 | $1,404 -4.8% | $28,940 |
| 2018 | $1,474 | $28,940 |
| 2017 | $1,474 | $28,940 -1.5% |
| 2016 | $1,474 +9.1% | $29,380 +9.8% |
| 2013 | $1,350 | $26,760 |
| 2003 | -- | -- |
| 2002 | $374 +19.5% | $8,380 +17.7% |
| 2001 | $313 +10% | $7,120 |
| 2000 | $285 | $7,120 |
Find assessor info on the county website
Monthly payment
Est. payment
Payment breakdown
Explore the cost of this home by adjusting the details. Changes won't be saved.Climate risks
Neighborhood: 36608
Nearby schools
Schools provided by the listing agent
- Elementary: Elsie Collier
- Middle: Bernice J Causey
- High: Baker
Source: GCMLS. This data may not be complete. We recommend contacting the local school district to confirm school assignments for this home.
- $121,0003 bd1 ba1.6k sqft10030 Tanner Williams Rd, Mobile, AL 36608Off Market
- $328,7004 bd1 ba2.2k sqft10090 Tanner Williams Rd, Mobile, AL 36608Off Market
- $287,8004 bd2 ba2.3k sqft10000 Tanner Williams Rd, Mobile, AL 36608Off Market
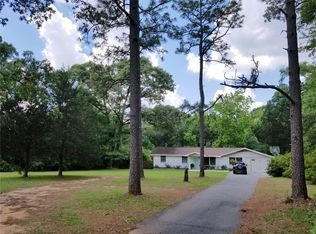
- $173,3003 bd1 ba1.4k sqft10035 Tanner Williams Rd, Mobile, AL 36608Off Market
Similar homes
- $180,0004 bd2 ba1.9k sqft8986 Julie St, Mobile, AL 36608For Sale
 MLS ID #7855540, Michael Matheny, RE/MAX Realty Professionals. GCMLS
- $346,0004 bd3 ba2.5k sqft2401 Waterford Dr, Semmes, AL 36575For Sale
 MLS ID #7753469, Bennett Jackson, Skyline Realty. GCMLS
- $275,0004 bd2 ba2k sqft1675 Dawes Rd, Mobile, AL 36695For Sale
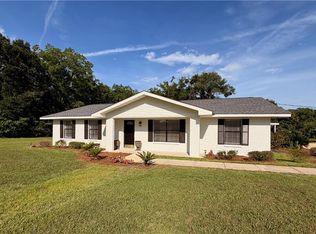 MLS ID #7787822, Leighton Dees, Better Homes & Gardens RE Platinum Properties. GCMLS
- $319,3495 bd4 ba2.6k sqft2020 Shelton Beach Road Ext, Mobile, AL 36618For Sale
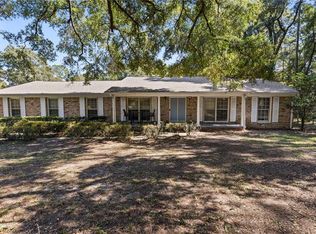 MLS ID #7833310, Devin Schaff, Keller Williams Mobile. GCMLS
