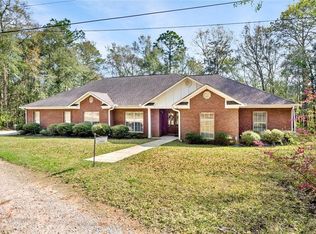
Own a beautiful piece of classic architecture. This 3.5-acre lot features a Saltbox-style home, a staple of New England colonial-style architecture. This spacious and charming home sits on 3.5 beautiful acres in a peaceful country setting just off Howells Ferry Rd, offering the perfect blend of privacy and convenience. With approximately 2,500 square feet (buyer to verify), this property provides ample room for comfortable living and entertaining. Inside, the home features four bedrooms and three full bathrooms, along with both a formal living room and a family room on the main level—each filled with natural light from abundant windows. The family room includes built-in bookcases and an antique wood-burning stove, creating a warm and inviting atmosphere. A large lower-level den also features a wood-burning stove and opens through two sets of French doors to a brand-new back deck overlooking the pool and backyard, making it ideal for relaxing or hosting guests. The bright kitchen offers white cabinetry, granite countertops, a smooth-top electric stove, an electric oven, a dishwasher, and a three-door refrigerator. The hallway bathroom includes a stand-up shower and an updated sink. The laundry room is conveniently located off the hallway leading to the double garage. Above the garage, you’ll find a private bedroom plus an additional flex room perfect for an office, nursery, or craft space. Upstairs in the main home are three bedrooms with extra storage, including one with a cedar closet, and a hallway bathroom featuring a classic clawfoot tub. The spacious primary suite offers both a standard closet and a walk-in closet, along with a beautifully updated bathroom featuring double vanities and a luxury tiled shower with dual rain showerheads and a built-in bench. Recent upgrades provide peace of mind, including a brand-new roof, brand-new ultra-efficient HVAC system, new electrical panels, a brand-new back deck, and new decking surrounding the pool area. Outdoor features include a fenced pool area, open space for RV or boat parking with attached storage, and a circular driveway for added convenience and curb appeal. As a bonus, the home can be sold with several newer 65-inch TVs and a substantial amount of furniture, offering a potential turnkey opportunity for the right buyer. Additional highlights include a mix of stone, vinyl plank, wood, and ceramic tile flooring, generous attic storage, and a unique architectural design incorporating “compression and release,” enhancing the sense of space throughout the home. Buyer to verify all information during due diligence.
Active
Price cut: $1K (10/5)
$349,000
2401 Waterford Dr, Semmes, AL 36575
4beds
2,500sqft
Single Family Residence, Residential
Built in 1972
3.69 Acres Lot
$-- Zestimate®
$140/sqft
$-- HOA
What's special
Fenced pool areaSaltbox-style homeSmooth-top electric stoveBrand-new back deckFour bedroomsElectric ovenThree-door refrigerator
- 180 days
- 750
- 80
Zillow last checked:
Listing updated:
Listed by:
Bennett Jackson 251-401-6376,
Skyline Realty
Source: GCMLS,MLS#: 7753469
Facts & features
Interior
Bedrooms & bathrooms
- Bedrooms: 4
- Bathrooms: 3
- Full bathrooms: 3
Heating
- Central
Cooling
- Ceiling Fan(s), Central Air
Appliances
- Included: Dishwasher, Electric Cooktop, Electric Oven, Refrigerator
- Laundry: In Hall, Lower Level
Features
- Bookcases, Entrance Foyer, Walk-In Closet(s)
- Flooring: Brick, Ceramic Tile, Hardwood, Vinyl
- Windows: None
- Basement: None
- Has fireplace: Yes
- Fireplace features: Family Room, Living Room, Wood Burning Stove
Interior area
- Total structure area: 2,500
- Total interior livable area: 2,500 sqft
Video & virtual tour
Property
Parking
- Total spaces: 2
- Parking features: Attached, Garage, Garage Faces Side
- Attached garage spaces: 2
Accessibility
- Accessibility features: None
Features
- Levels: Three Or More
- Patio & porch: Deck, Rear Porch
- Exterior features: None
- Pool features: In Ground
- Spa features: None
- Fencing: Back Yard,Wood
- Has view: Yes
- View description: Trees/Woods
- Waterfront features: None
Lot
- Size: 3.69 Acres
- Dimensions: 129 x 297 x 278 x 150 x 243 x 426
- Features: Back Yard, Wooded
Details
- Additional structures: Boat House
- Parcel number: 2408340005060
Construction
Type & style
- Home type: SingleFamily
- Architectural style: Federal
- Property subtype: Single Family Residence, Residential
Materials
- Aluminum Siding, Brick Veneer
- Foundation: Pillar/Post/Pier
- Roof: Composition
Condition
- Year built: 1972
Utilities & green energy
- Electric: 110 Volts
- Sewer: Septic Tank
- Water: Well
- Utilities for property: Electricity Available, Water Available
Green energy
- Energy efficient items: None
Community & HOA
Community
- Features: None
- Subdivision: High Meadows
Location
- Region: Semmes
Financial & listing details
- Price per square foot: $140/sqft
- Tax assessed value: $252,600
- Annual tax amount: $1,003
- Date on market: 4/15/2026
- Electric utility on property: Yes
- Road surface type: Gravel
Estimated market value
Not available
Estimated sales range
Not available
$2,297/mo
Price history
| Date | Event | Price |
|---|---|---|
| 10/5/2026 | Price change | $349,000-0.3%$140/sqft |
Source:  GCMLS #7753469 Report a problem GCMLS #7753469 Report a problem | ||
| 7/16/2026 | Listed for sale | $350,000$140/sqft |
Source: GCMLS #7753469 Report a problem | ||
| 6/19/2026 | Listing removed | $350,000$140/sqft |
Source: GCMLS #7753469 Report a problem | ||
| 5/26/2026 | Price change | $350,000-5.1%$140/sqft |
Source: GCMLS #7753469 Report a problem | ||
| 5/19/2026 | Price change | $369,000-2.6%$148/sqft |
Source: GCMLS #7753469 Report a problem | ||
| 5/18/2026 | Price change | $379,000-0.3%$152/sqft |
Source: GCMLS #7753469 Report a problem | ||
| 4/27/2026 | Price change | $380,000-5%$152/sqft |
Source: GCMLS #7753469 Report a problem | ||
| 4/16/2026 | Listed for sale | $399,900+81.4%$160/sqft |
Source: GCMLS #7753469 Report a problem | ||
| 8/31/2006 | Sold | $220,500$88/sqft |
Source: Public Record Report a problem | ||
Public tax history
| Year | Property taxes | Tax assessment |
|---|---|---|
| 2025 | -- | $25,260 +2.7% |
| 2024 | -- | $24,600 +27.7% |
| 2023 | $867 -3.9% | $19,260 -3.6% |
| 2022 | $902 -1.1% | $19,980 -1% |
| 2021 | $912 -0.3% | $20,180 -0.3% |
| 2020 | $915 +10.7% | $20,240 +9.9% |
| 2019 | $826 | $18,420 -9.6% |
| 2018 | $826 -7.5% | $20,380 +2.9% |
| 2017 | $893 | $19,800 +0.1% |
| 2016 | $893 | $19,780 -0.9% |
| 2013 | -- | $19,960 -2.8% |
| 2010 | $929 | $20,540 |
| 2003 | -- | -- |
| 2002 | $276 | $7,540 |
| 2001 | -- | -- |
| 2000 | -- | -- |
Find assessor info on the county website
Monthly payment
Est. payment
Payment breakdown
Explore the cost of this home by adjusting the details. Changes won't be saved.Climate risks
Neighborhood: Redstone
Nearby schools
Schools provided by the listing agent
- Elementary: Allentown
- Middle: Semmes
- High: Mary G Montgomery
Source: GCMLS. This data may not be complete. We recommend contacting the local school district to confirm school assignments for this home.
Similar homes
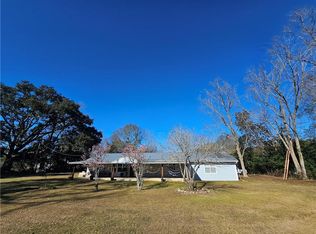
- $335,0004 bd2 ba1.8k sqft10050 Tanner Williams Rd, Mobile, AL 36608For Sale
 MLS ID #7706994, Luis Torres, IXL Real Estate-Eastern Shore. GCMLS
 - $475,0005 bd3 ba3.2k sqft5575 McCrary Rd, Semmes, AL 36575For Sale
 MLS ID #7850273, Terri Baker, Cooper & Co Inc.. GCMLS
 - $329,9004 bd3 ba2.5k sqft3677 Laurel Cherry Ct, Mobile, AL 36618For Sale
 MLS ID #7804390, John Phillips, Legendary Realty,LLC. GCMLS
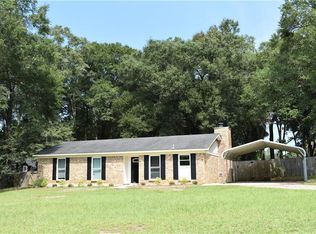
 - $214,9003 bd2 ba1.3k sqft9312 Ponderosa Dr N, Semmes, AL 36575For Sale
 MLS ID #7814291, Robin Cox, Southern Style Realty Inc. GCMLS
